Convenience, location and a pool!! Minutes from shopping and Chisolm trial this home has it all. Welcome to this stunning two-story in the desirable Meadows Addition—complete with a sparkling pool, just in time for summer! From the moment you step inside, pride of ownership shines throughout. The first floor features a spacious and inviting layout, perfect for entertaining guests. Beautiful wood-look tile adds warmth and style, flowing seamlessly into the charming kitchen. Upstairs, you'll find all the bedrooms along with a versatile flex space that can serve as a second living area, playroom, home office—whatever suits your needs! Prepare to be impressed by the expansive primary suite—its generous size and comfort are truly standout features. This gorgeous home offers so much to love and is sure to delight its next lucky owners!
New Windows April 2025, new upstairs HVAC May 2024, new paint throughout, built-ins in the living room and new pool motor 2022!
Sold
Price Unknown
5025 Barberry Dr, Fort Worth, TX 76133
3beds
2,512sqft
Single Family Residence
Built in 1990
6,185 Square Feet Lot
$326,700 Zestimate®
$--/sqft
$3,063 Estimated rent
Home value
$326,700
$294,000 - $353,000
$3,063/mo
Zestimate® history
Owner options
List your home for rent
$3,063/mo
Rent Zestimate®
Find your next renter with Zillow Rental Manager. Plus, with online applications, you can quickly screen prospective tenants – for free.
$3,063/mo
Rent Zestimate®
Refinance and save
Refinancing to a lower rate could help reduce your monthly payments and save thousands over the life of the loan.
Explore your selling options
Work with a Zillow partner agent
Leverage their expertise and Zillow's premium Showcase listings to get your home seen by more buyers.
Get startedList with your own agent
Get your home in front of millions of buyers by listing it on Zillow.
Learn how to do itSell it yourself
Take full control of how buyers see your home on Zillow by listing For Sale by Owner (FSBO).
List your homeWhat's special
Sparkling poolNew pool motorCharming kitchenVersatile flex spaceWood-look tileExpansive primary suite
Zillow last checked:
Listing updated:
Listed by:
Jessica Woods 0637818 817-870-1600,
RE/MAX Trinity 817-870-1600
Bought with:
Alberto Reyes
League Real Estate
Source: NTREIS,MLS#: 20982830
Facts & features
Interior
Bedrooms & bathrooms
- Bedrooms: 3
- Bathrooms: 3
- Full bathrooms: 2
- 1/2 bathrooms: 1
Primary bedroom
- Features: Ceiling Fan(s), En Suite Bathroom, Garden Tub/Roman Tub, Separate Shower, Walk-In Closet(s)
- Level: Second
- Dimensions: 21 x 19
Bedroom
- Features: Walk-In Closet(s)
- Level: Second
- Dimensions: 11 x 11
Bedroom
- Features: Walk-In Closet(s)
- Level: Second
- Dimensions: 11 x 11
Other
- Features: Built-in Features, Double Vanity, En Suite Bathroom, Garden Tub/Roman Tub
- Level: Second
- Dimensions: 15 x 8
Other
- Features: Built-in Features
- Level: Second
- Dimensions: 13 x 5
Kitchen
- Features: Built-in Features, Eat-in Kitchen, Kitchen Island, Walk-In Pantry
- Level: First
- Dimensions: 20 x 12
Living room
- Features: Ceiling Fan(s), Fireplace
- Level: First
- Dimensions: 21 x 16
Loft
- Level: Second
- Dimensions: 11 x 11
Heating
- Central, Electric
Cooling
- Central Air, Ceiling Fan(s), Electric
Appliances
- Included: Dishwasher, Electric Cooktop, Electric Oven, Disposal, Microwave
- Laundry: Washer Hookup, Electric Dryer Hookup, Laundry in Utility Room
Features
- Decorative/Designer Lighting Fixtures, Eat-in Kitchen, High Speed Internet, Kitchen Island, Pantry, Cable TV, Walk-In Closet(s), Wired for Sound
- Flooring: Carpet, Tile
- Windows: Window Coverings
- Has basement: No
- Number of fireplaces: 1
- Fireplace features: Wood Burning
Interior area
- Total interior livable area: 2,512 sqft
Property
Parking
- Total spaces: 2
- Parking features: Driveway, Garage Faces Front, Garage
- Attached garage spaces: 2
- Has uncovered spaces: Yes
Features
- Levels: Two
- Stories: 2
- Patio & porch: Patio, Covered
- Exterior features: Storage
- Pool features: Gunite, In Ground, Pool
- Fencing: Wood
Lot
- Size: 6,185 Square Feet
- Features: Interior Lot, Landscaped, Subdivision, Sprinkler System, Few Trees
Details
- Parcel number: 05417252
Construction
Type & style
- Home type: SingleFamily
- Architectural style: Contemporary/Modern,Detached
- Property subtype: Single Family Residence
- Attached to another structure: Yes
Materials
- Foundation: Slab
- Roof: Composition
Condition
- Year built: 1990
Utilities & green energy
- Sewer: Public Sewer
- Water: Public
- Utilities for property: Sewer Available, Water Available, Cable Available
Community & HOA
Community
- Features: Curbs, Sidewalks
- Subdivision: Meadows Add
HOA
- Has HOA: No
Location
- Region: Fort Worth
Financial & listing details
- Tax assessed value: $371,315
- Annual tax amount: $8,332
- Date on market: 6/26/2025
- Cumulative days on market: 77 days
- Road surface type: Asphalt
Price history
| Date | Event | Price |
|---|---|---|
| 10/10/2025 | Sold | -- |
Source: NTREIS #20982830 Report a problem | ||
| 9/22/2025 | Pending sale | $385,000$153/sqft |
Source: NTREIS #20982830 Report a problem | ||
| 9/12/2025 | Contingent | $385,000$153/sqft |
Source: NTREIS #20982830 Report a problem | ||
| 7/26/2025 | Price change | $385,000-3.7%$153/sqft |
Source: NTREIS #20982830 Report a problem | ||
| 7/16/2025 | Price change | $399,9990%$159/sqft |
Source: NTREIS #20982830 Report a problem | ||
| 6/26/2025 | Listed for sale | $400,000+9.6%$159/sqft |
Source: NTREIS #20982830 Report a problem | ||
| 8/26/2022 | Sold | -- |
Source: Ebby Halliday REC solds #20072864_76133 Report a problem | ||
| 8/8/2022 | Pending sale | $365,000$145/sqft |
Source: NTREIS #20072864 Report a problem | ||
| 7/15/2022 | Contingent | $365,000$145/sqft |
Source: NTREIS #20072864 Report a problem | ||
| 7/14/2022 | Price change | $365,000+4.3%$145/sqft |
Source: NTREIS #20072864 Report a problem | ||
| 6/21/2022 | Pending sale | $350,000$139/sqft |
Source: NTREIS #20072864 Report a problem | ||
| 6/6/2022 | Contingent | $350,000$139/sqft |
Source: NTREIS #20072864 Report a problem | ||
| 6/1/2022 | Listed for sale | $350,000+25.1%$139/sqft |
Source: NTREIS #20072864 Report a problem | ||
| 6/9/2020 | Sold | -- |
Source: Agent Provided Report a problem | ||
| 5/13/2020 | Pending sale | $279,800$111/sqft |
Source: Charitable Realty #14329767 Report a problem | ||
| 5/1/2020 | Listed for sale | $279,800+95.7%$111/sqft |
Source: Charitable Realty #14329767 Report a problem | ||
| 6/23/2011 | Listing removed | $143,000$57/sqft |
Source: STEVE HAWKINS, REALTORS #11585281 Report a problem | ||
| 5/1/2011 | Listed for sale | $143,000$57/sqft |
Source: STEVE HAWKINS, REALTORS #11585281 Report a problem | ||
Public tax history
| Year | Property taxes | Tax assessment |
|---|---|---|
| 2025 | $5,924 -8.7% | $371,315 |
| 2024 | $6,490 -22% | $371,315 +1% |
| 2023 | $8,316 +27.5% | $367,521 +23% |
| 2022 | $6,520 +4% | $298,917 +9.6% |
| 2021 | $6,270 +15.1% | $272,628 +21.2% |
| 2020 | $5,449 +14.7% | $225,000 |
| 2019 | $4,751 +6.7% | $225,000 +21.9% |
| 2018 | $4,451 +9.5% | $184,610 -6.8% |
| 2017 | $4,066 +9% | $198,144 +14.9% |
| 2016 | $3,730 +6.5% | $172,399 +24.3% |
| 2015 | $3,501 | $138,700 |
| 2014 | $3,501 | $138,700 |
| 2013 | -- | $138,700 -6.7% |
| 2012 | -- | $148,700 -9.2% |
| 2011 | -- | $163,800 -0.2% |
| 2010 | -- | $164,200 -1.7% |
| 2009 | -- | $167,000 +4.2% |
| 2008 | -- | $160,200 |
| 2007 | -- | $160,200 |
| 2006 | -- | $160,200 |
| 2005 | -- | $160,200 |
| 2004 | -- | $160,200 +6.3% |
| 2003 | -- | $150,700 -3.2% |
| 2002 | -- | $155,700 +10% |
| 2001 | -- | $141,500 +2.5% |
| 2000 | -- | $138,000 |
Find assessor info on the county website
Neighborhood: Meadows of Candleridge
Nearby homes
- $306,9004 bd2 ba2k sqft5021 Barberry Dr, Fort Worth, TX 76133Off Market
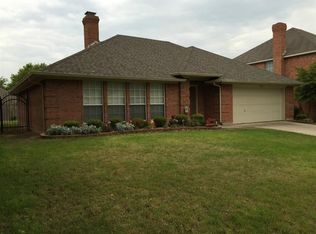
- $273,8833 bd2 ba1.6k sqft5029 Barberry Dr, Fort Worth, TX 76133Off Market
- $--3 bd2 ba1.8k sqft7860 Mahonia Dr, Fort Worth, TX 76133Sold

- $--3 bd2 ba1.8k sqft7864 Mahonia Dr, Fort Worth, TX 76133Sold
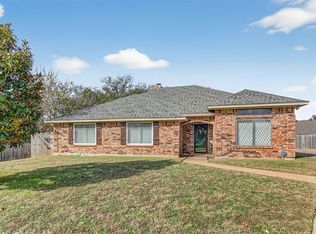
- $294,3003 bd2 ba1.7k sqft5017 Barberry Dr, Fort Worth, TX 76133Off Market
- $--3 bd2 ba1.6k sqft5033 Barberry Dr, Fort Worth, TX 76133Sold
- $311,4003 bd2 ba1.8k sqft7848 Mahonia Dr, Fort Worth, TX 76133Off Market
- $262,4003 bd2 ba1.6k sqft5024 Barberry Dr, Fort Worth, TX 76133Off Market
Nearby schools
GreatSchools rating
- 2/10Hazel Harvey Peace Elementary SchoolGrades: PK-5Distance: 0.3 mi
- 3/10Wedgwood Middle SchoolGrades: 6-8Distance: 2.4 mi
- 3/10Southwest High SchoolGrades: 9-12Distance: 1.9 mi
Schools provided by the listing agent
- Elementary: Hazel Harvey Peace
- Middle: Wedgwood
- High: Southwest
- District: Fort Worth ISD
Source: NTREIS. This data may not be complete. We recommend contacting the local school district to confirm school assignments for this home.
Get a cash offer in 3 minutes
Find out how much your home could sell for in as little as 3 minutes with a no-obligation cash offer.
Estimated market value
$326,700
Get a cash offer in 3 minutes
Find out how much your home could sell for in as little as 3 minutes with a no-obligation cash offer.
Estimated market value
$326,700
- Texas
- Tarrant County
- Fort Worth
- 76133
- Meadows of Candleridge
- 5025 Barberry Dr
Nearby cities
Nearby neighborhoods
Nearby zip codes
Other Fort Worth Topics
