Nearly a full acre, a 30' x 40' shop, RV parking, and room to spread out set this property apart. Situated on two parcels totaling .98 acres and sold together, this 4-bedroom, 2.5-bath home offers 2,374 sq ft with convenient access to Nampa and Meridian. A spacious family room with gas fireplace flows into a dedicated dining area and functional kitchen featuring a breakfast bar, pantry, and ample workspace. Upstairs, four spacious bedrooms include a primary suite with dual vanities, walk-in closet, and jetted tub. Outside, enjoy a covered patio, expansive yard, dog run, space for chickens, RV parking, individual well, and pressurized irrigation. A 30' x 40' detached shop provides room for vehicles, equipment, hobbies, projects, or additional storage. Recent improvements include a new roof installed in fall 2025 and new windows added in May 2026. Corner-lot setting offers quick access to shopping and the freeway. Both parcels are included in the sale and will be sold together. Schedule your showing today!
Pending
$750,000
5025 Blue Jay Loop, Nampa, ID 83687
4beds
3baths
2,374sqft
Single Family Residence
Built in 1993
0.98 Acres Lot
$748,500 Zestimate®
$316/sqft
$-- HOA
What's special
Rv parkingNearly a full acreCorner-lot settingIndividual wellPressurized irrigationDog runFour spacious bedrooms
- 18 days
- 1,479
- 97
Likely to sell faster than
Zillow last checked:
Listing updated:
Listed by:
Shay Novelle Cell:208-602-6743,
Keller Williams Realty Boise,
Barbara Dopp 208-917-8994,
Keller Williams Realty Boise
Source: IMLS,MLS#: 98999463
Facts & features
Interior
Bedrooms & bathrooms
- Bedrooms: 4
- Bathrooms: 3
Primary bedroom
- Level: Upper
- Area: 192
- Dimensions: 12 x 16
Bedroom 2
- Level: Upper
- Area: 132
- Dimensions: 11 x 12
Bedroom 3
- Level: Upper
- Area: 144
- Dimensions: 12 x 12
Bedroom 4
- Level: Upper
- Area: 156
- Dimensions: 12 x 13
Dining room
- Level: Main
- Area: 140
- Dimensions: 10 x 14
Family room
- Level: Main
- Area: 361
- Dimensions: 19 x 19
Kitchen
- Level: Main
- Area: 121
- Dimensions: 11 x 11
Living room
- Level: Main
- Area: 195
- Dimensions: 13 x 15
Heating
- Forced Air, Natural Gas
Cooling
- Central Air
Appliances
- Included: Gas Water Heater, Tank Water Heater, Dishwasher, Disposal, Microwave, Oven/Range Freestanding, Water Softener Owned
Features
- Workbench, Bath-Master, Formal Dining, Family Room, Double Vanity, Walk-In Closet(s), Breakfast Bar, Pantry, Laminate Counters, Number of Baths Upper Level: 2
- Flooring: Concrete, Hardwood, Carpet, Vinyl Sheet
- Has basement: No
- Number of fireplaces: 1
- Fireplace features: One, Gas
Interior area
- Total structure area: 2,374
- Total interior livable area: 2,374 sqft
- Finished area above ground: 2,374
- Finished area below ground: 0
Video & virtual tour
Property
Parking
- Total spaces: 7
- Parking features: Garage Door Access, Attached, RV Access/Parking
- Attached garage spaces: 7
Features
- Levels: Two
- Patio & porch: Covered Patio/Deck
- Exterior features: Dog Run
- Has spa: Yes
- Spa features: Bath
- Fencing: Partial,Wood
Lot
- Size: 0.98 Acres
- Features: 1/2 - .99 AC, Chickens, Corner Lot, Auto Sprinkler System, Pressurized Irrigation Sprinkler System
Details
- Additional structures: Shop
- Parcel number: R2063552500 & R20635525A0
Construction
Type & style
- Home type: SingleFamily
- Property subtype: Single Family Residence
Materials
- Insulation, Frame, Stone
- Foundation: Crawl Space
- Roof: Composition
Condition
- Year built: 1993
Utilities & green energy
- Electric: 220 Volts
- Sewer: Septic Tank
- Water: Well
- Utilities for property: Electricity Connected, Cable Connected
Community & HOA
Community
- Subdivision: Cherry Creek Es
Location
- Region: Nampa
Financial & listing details
- Price per square foot: $316/sqft
- Tax assessed value: $615,400
- Annual tax amount: $2,482
- Date on market: 9/2/2026
- Listing terms: Cash,Conventional,FHA,VA Loan
- Ownership: Fee Simple
- Electric utility on property: Yes
- Road surface type: Paved
Estimated market value
$748,500
$711,000 - $786,000
$3,085/mo
Price history
Price history is unavailable.
Public tax history
| Year | Property taxes | Tax assessment |
|---|---|---|
| 2025 | $2,483 -1.6% | $615,400 +3% |
| 2024 | $2,523 -3.3% | $597,200 +1.8% |
| 2023 | $2,608 -1.5% | $586,500 -5.6% |
| 2022 | $2,647 -17% | $621,100 +24.4% |
| 2021 | $3,188 -2.8% | $499,200 +31.5% |
| 2020 | $3,279 -17.9% | $379,720 +1.8% |
| 2019 | $3,995 +12.6% | $372,830 +18.9% |
| 2017 | $3,549 +29% | $313,460 |
| 2016 | $2,751 | -- |
| 2015 | $2,751 +18.1% | -- |
| 2014 | $2,329 | $242,620 |
| 2013 | -- | -- |
| 2012 | -- | -- |
| 2011 | -- | -- |
| 2010 | -- | -- |
| 2007 | -- | -- |
| 2006 | -- | -- |
| 2005 | -- | $232,000 |
| 2004 | -- | $232,000 |
| 2003 | -- | $232,000 +18.9% |
| 2002 | -- | $195,200 |
Find assessor info on the county website
Monthly payment
Est. payment
Payment breakdown
Explore the cost of this home by adjusting the details. Changes won't be saved.Climate risks
Neighborhood: 83687
Nearby schools
Schools provided by the listing agent
- Elementary: Birch
- Middle: Sage Valley
- High: Ridgevue
- District: Vallivue School District #139
Source: IMLS. This data may not be complete. We recommend contacting the local school district to confirm school assignments for this home.

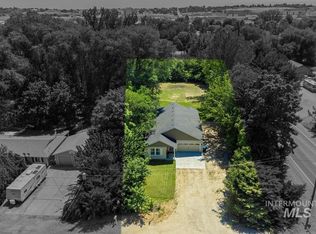
Similar homes
- $634,9004 bd3 ba2.7k sqft59 Sorrel Ave, Nampa, ID 83687Active
 MLS ID #98996577, Angellica Bunce, Silvercreek Realty Group. IMLS
 - $799,9954 bd3 ba3k sqft14469 Bighorn Dr, Nampa, ID 83651Active
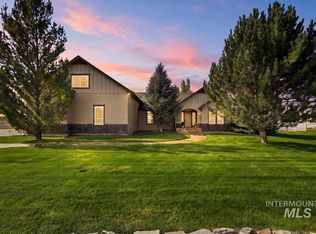 MLS ID #99000490, Peggy Cedillo, Atova. IMLS

 - $715,0004 bd3 ba2.7k sqft3765 S Naples Ave, Meridian, ID 83642Active
 MLS ID #98999101, Pj Johnson, ReDefined Real Estate, LLC. IMLS
 - $749,9003 bd3 ba1.7k sqft1184 N Downing Dr, Eagle, ID 83616Active
 MLS ID #98999989, Joshua Purkiss, Hill Top Real Estate Idaho. IMLS
