Introducing 5025 Boulder Creek Drive: a Tudor-style residence nestled in the prestigious North Solon area offering a blend of sophisticated updates and careful maintenance, making it move-in ready. Step inside to find a light-filled, two-story foyer leading to an elegant formal dining room on the left, adorned with sparkling hardwood floors. On the right, a well-lit office space features a sophisticated tray ceiling. Progress to the kitchen, where functionality meets style with its tile floors, stainless steel appliances—including a double oven and trash compactor—custom cabinetry, and beautiful countertops. The layout includes a breakfast bar and a dining area, with a deck just steps away, perfect for enjoying the backyard. Relax in the family room, where a gorgeous gas fireplace with a stone surround invites you to unwind, complemented by built-in shelving and a cozy window seat. The first floor is rounded out by a spacious laundry room and a half bath. The second floor houses a stunning primary suite with vaulted ceilings and two large closets, leading into an en suite that features an oversized tiled shower, glass surround, and a broad vanity with extensive cabinetry. Three additional bedrooms, each fitted with ceiling fans, share a full bathroom, completing the upper level. The basement is thoughtfully finished, providing ample space for leisure or work, equipped with built-in shelving and desk under recessed lighting. The outdoor area, framed by mature trees, includes a wooden deck ideal for entertaining. Schedule your viewing today to experience everything this fabulous home has to offer!
Closed
$535,000
5025 Boulder Creek Dr, Solon, OH 44139
4beds
4,014sqft
Single Family Residence
Built in 1985
0.49 Acres Lot
$624,200 Zestimate®
$133/sqft
$3,665 Estimated rent
Home value
$624,200
$593,000 - $655,000
$3,665/mo
Zestimate® history
Owner options
List your home for rent
$3,665/mo
Rent Zestimate®
Find your next renter with Zillow Rental Manager. Plus, with online applications, you can quickly screen prospective tenants – for free.
$3,665/mo
Rent Zestimate®
Refinance and save
$3,775/mo
Est. payment
Refinancing to a lower rate could help reduce your monthly payments and save thousands over the life of the loan.
$3,775/mo
Est. payment
Explore your selling options
Work with a Zillow partner agent
Leverage their expertise and Zillow's premium Showcase listings to get your home seen by more buyers.
Get startedList with your own agent
Get your home in front of millions of buyers by listing it on Zillow.
Learn how to do itSell it yourself
Take full control of how buyers see your home on Zillow by listing For Sale by Owner (FSBO).
List your homeWhat's special
Half bathSophisticated updatesWooden deckCareful maintenanceVaulted ceilingsStainless steel appliancesSophisticated tray ceiling
Zillow last checked:
Listing updated:
Listed by:
Bonnie Phillips 216-586-3067brittany.bosch@redfin.com,
Redfin Real Estate Corporation
Bought with:
Joseph J Seifert, 2013004456
RE/MAX Results
Source: MLS Now,MLS#: 5031279 Originating MLS: Akron Cleveland Association of REALTORS
Originating MLS: Akron Cleveland Association of REALTORSFacts & features
Interior
Bedrooms & bathrooms
- Bedrooms: 4
- Bathrooms: 3
- Full bathrooms: 2
- 1/2 bathrooms: 1
- Main level bathrooms: 1
Heating
- Forced Air
Cooling
- Central Air
Appliances
- Included: Dryer, Dishwasher, Microwave, Range, Refrigerator, Washer
Features
- Basement: Full,Finished
- Number of fireplaces: 1
Interior area
- Total structure area: 4,014
- Total interior livable area: 4,014 sqft
- Finished area above ground: 2,728
- Finished area below ground: 1,286
Property
Parking
- Total spaces: 2
- Parking features: Attached, Garage
- Attached garage spaces: 2
Features
- Levels: Two
- Stories: 2
- Patio & porch: Deck
Lot
- Size: 0.49 Acres
Details
- Parcel number: 95216072
Construction
Type & style
- Home type: SingleFamily
- Architectural style: Colonial
- Property subtype: Single Family Residence
Materials
- Stucco
- Roof: Shingle
Condition
- Year built: 1985
Utilities & green energy
- Sewer: Public Sewer
- Water: Public
Community & HOA
Community
- Subdivision: Som Hills Resub 02
HOA
- Has HOA: No
Location
- Region: Solon
Financial & listing details
- Price per square foot: $133/sqft
- Tax assessed value: $466,100
- Annual tax amount: $9,724
- Date on market: 4/18/2024
- Cumulative days on market: 3 days
Price history
| Date | Event | Price |
|---|---|---|
| 5/31/2024 | Sold | $535,000+3.3%$133/sqft |
Source:  MLS Now #5031279 Report a problem MLS Now #5031279 Report a problem | ||
| 4/21/2024 | Pending sale | $518,000$129/sqft |
Source: MLS Now #5031279 Report a problem | ||
| 4/18/2024 | Listed for sale | $518,000+34.2%$129/sqft |
Source: MLS Now #5031279 Report a problem | ||
| 8/2/2019 | Sold | $386,000-3%$96/sqft |
Source:  MLS Now #4087652 Report a problem MLS Now #4087652 Report a problem | ||
| 5/31/2019 | Pending sale | $398,000$99/sqft |
Source: Redfin Real Estate Corp. #4087652 Report a problem | ||
| 4/25/2019 | Listed for sale | $398,000$99/sqft |
Source: Redfin Real Estate Corp. #4087652 Report a problem | ||
Public tax history
| Year | Property taxes | Tax assessment |
|---|---|---|
| 2025 | $8,928 +0% | $163,140 |
| 2024 | $8,927 +0.2% | $163,140 +22.5% |
| 2023 | $8,913 +0.2% | $133,210 |
| 2022 | $8,894 +1.1% | $133,210 |
| 2021 | $8,793 -3.1% | $133,210 +6% |
| 2020 | $9,071 +1% | $125,690 +0% |
| 2019 | $8,982 +3.5% | $125,680 0% |
| 2018 | $8,675 +0.8% | $125,690 +6.7% |
| 2017 | $8,610 +0.9% | $117,850 |
| 2016 | $8,536 | $117,850 |
| 2015 | $8,536 +3.7% | $117,850 +8% |
| 2014 | $8,230 +1.3% | $109,140 |
| 2013 | $8,125 +3.2% | $109,140 |
| 2012 | $7,874 +908.9% | $109,140 -0.9% |
| 2011 | $780 -90% | $110,080 |
| 2010 | $7,804 +9.8% | $110,080 |
| 2009 | $7,110 -0.6% | $110,080 -4% |
| 2008 | $7,151 +2.3% | $114,670 |
| 2007 | $6,987 +0.1% | $114,670 |
| 2006 | $6,982 +0% | $114,670 +5.8% |
| 2005 | $6,981 +28.1% | $108,360 |
| 2004 | $5,451 +2.5% | $108,360 |
| 2003 | $5,317 +4.2% | $108,360 +7% |
| 2002 | $5,101 -44.1% | $101,260 |
| 2001 | $9,134 +8.2% | $101,260 |
| 2000 | $8,445 | $101,260 |
Find assessor info on the county website
Neighborhood: 44139
Nearby homes
- $611,7005 bd3 ba3.2k sqft5015 Boulder Creek Dr, Solon, OH 44139Off Market
- $662,1004 bd4 ba3.1k sqft32725 Aspen Glen Dr, Solon, OH 44139Off Market
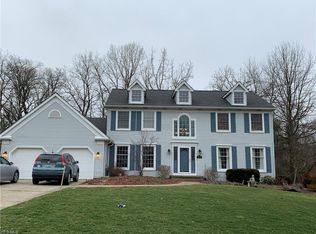
- $633,3004 bd2 ba2.7k sqft5027 Boulder Creek Dr, Solon, OH 44139Off Market
- $648,0004 bd3 ba4.4k sqft32775 Aspen Glen Dr, Solon, OH 44139Off Market
- $572,6004 bd2 ba3k sqft5020 Boulder Creek Dr, Solon, OH 44139Off Market
- $586,1004 bd3 ba2.6k sqft5030 Boulder Creek Dr, Solon, OH 44139Off Market
- $633,7006 bd3 ba3k sqft32700 Aspen Glen Dr, Solon, OH 44139Off Market
- $684,9004 bd3 ba5.2k sqft5010 Boulder Creek Dr, Solon, OH 44139Off Market
Nearby schools
GreatSchools rating
- 9/10Dorothy E Lewis Elementary SchoolGrades: K-4Distance: 1 mi
- 9/10Solon Middle SchoolGrades: 7-9Distance: 3.5 mi
- 10/10Solon High SchoolGrades: 9-12Distance: 3.3 mi
Schools provided by the listing agent
- District: Solon CSD - 1828
Source: MLS Now. This data may not be complete. We recommend contacting the local school district to confirm school assignments for this home.
Get a cash offer in 3 minutes
Find out how much your home could sell for in as little as 3 minutes with a no-obligation cash offer.
Estimated market value
$624,200
Get a cash offer in 3 minutes
Find out how much your home could sell for in as little as 3 minutes with a no-obligation cash offer.
Estimated market value
$624,200
- Ohio
- Cuyahoga County
- Solon
- 44139
- 5025 Boulder Creek Dr
Nearby cities
Nearby zip codes
Other Solon Topics
