Welcome home to 5025 Cactus Needle Ln – the best value in Wesley Chapel at only $279,000! This impeccably maintained 4 bedroom, 3 bathroom townhome shows like a model and features gorgeous granite countertops, an open and spacious floorplan, solid wood cabinetry, and an en-suite bathroom off the primary bedroom for maximum privacy! Located in the highly desirable gated community of Santa Fe at Westbrooke, this move-in ready home offers 1,676 square feet of modern living space with a smart, functional layout ideal for families, professionals, or anyone seeking space and comfort. From the moment you step inside, you’ll notice the pride of ownership in every detail—fresh, clean, and lovingly cared for. Highlights include: 4 spacious bedrooms & 3 full bathrooms. Bright and airy open-concept living. Stylish kitchen with ample storage and modern finishes. Convenient downstairs bedroom and full bath which is perfect for guests or a home office. Private screened patio for enjoying morning coffee or relaxing evenings. Gated community with resort-style pool. Low HOA fee that includes water, sewer, and trash. Two reserved parking spaces directly in front of your front door with nearby guest parking. Perfectly situated just minutes from Shops at Wiregrass, KRATE At The Grove, Tampa Premium Outlets, top-rated schools, hospitals, dining, and I-75 for an easy commute into Tampa. Don’t miss this rare opportunity to own a pristine, affordable home in the heart of Wesley Chapel! This townhome truly checks every box and at this price, it won’t last long! Be sure to check out the virtual tour! Schedule your private showing today and fall in love with your next home!
Sold for $276,000
$276,000
5025 CACTUS NEEDLE LANE, WESLEY CHAPEL, FL 33544
4beds
1,676sqft
Townhouse
Built in 2017
1,716 Square Feet Lot
$272,100 Zestimate®
$165/sqft
$2,149 Estimated rent
Home value
$272,100
$245,000 - $302,000
$2,149/mo
Zestimate® history
Owner options
List your home for rent
$2,149/mo
Rent Zestimate®
Find your next renter with Zillow Rental Manager. Plus, with online applications, you can quickly screen prospective tenants – for free.
$2,149/mo
Rent Zestimate®
Refinance and save
$2,195/mo
Est. payment
Refinancing to a lower rate could help reduce your monthly payments and save thousands over the life of the loan.
$2,195/mo
Est. payment
Explore your selling options
Work with a Zillow partner agent
Leverage their expertise and Zillow's premium Showcase listings to get your home seen by more buyers.
Get startedList with your own agent
Get your home in front of millions of buyers by listing it on Zillow.
Learn how to do itSell it yourself
Take full control of how buyers see your home on Zillow by listing For Sale by Owner (FSBO).
List your homeWhat's special
Zillow last checked:
Listing updated:
Listed by:
Eric Mayer 727-432-1271,
RE/MAX CHAMPIONS 727-807-7887
Bought with:
Sandy Chouhan, 3407689
LPT REALTY LLC
Source: Stellar MLS,MLS#: TB8403313 Originating MLS: West Pasco
Originating MLS: West Pasco
Facts & features
Interior
Bedrooms & bathrooms
- Bedrooms: 4
- Bathrooms: 3
- Full bathrooms: 3
Primary bedroom
- Features: Walk-In Closet(s)
- Level: Second
- Area: 210 Square Feet
- Dimensions: 14x15
Bedroom 2
- Features: Storage Closet
- Level: First
- Area: 156 Square Feet
- Dimensions: 12x13
Bedroom 3
- Features: Storage Closet
- Level: Second
- Area: 156 Square Feet
- Dimensions: 12x13
Bedroom 4
- Features: Storage Closet
- Level: Second
- Area: 156 Square Feet
- Dimensions: 12x13
Primary bathroom
- Features: Linen Closet
- Level: Second
- Area: 40 Square Feet
- Dimensions: 5x8
Bathroom 2
- Features: Linen Closet
- Level: Second
- Area: 24 Square Feet
- Dimensions: 4x6
Bathroom 3
- Features: Linen Closet
- Level: First
- Area: 24 Square Feet
- Dimensions: 4x6
Balcony porch lanai
- Features: No Closet
- Level: First
- Area: 35 Square Feet
- Dimensions: 5x7
Foyer
- Features: Storage Closet
- Level: First
- Area: 48 Square Feet
- Dimensions: 6x8
Kitchen
- Features: Storage Closet
- Level: First
- Area: 96 Square Feet
- Dimensions: 8x12
Living room
- Features: Storage Closet
- Level: First
- Area: 286 Square Feet
- Dimensions: 13x22
Heating
- Central, Electric
Cooling
- Central Air
Appliances
- Included: Dishwasher, Disposal, Dryer, Microwave, Range, Refrigerator, Washer
- Laundry: Inside, Laundry Closet
Features
- Ceiling Fan(s), Eating Space In Kitchen, Living Room/Dining Room Combo, Open Floorplan, PrimaryBedroom Upstairs, Solid Wood Cabinets, Stone Counters, Thermostat, Walk-In Closet(s)
- Flooring: Ceramic Tile, Luxury Vinyl
- Doors: Sliding Doors
- Windows: Blinds, Drapes, Rods, Window Treatments
- Has fireplace: No
Interior area
- Total structure area: 1,772
- Total interior livable area: 1,676 sqft
Property
Features
- Levels: Two
- Stories: 2
- Patio & porch: Enclosed, Front Porch, Rear Porch, Screened
- Exterior features: Irrigation System, Lighting, Sidewalk
Lot
- Size: 1,716 Square Feet
- Features: Cleared, Landscaped, Sidewalk
- Residential vegetation: Trees/Landscaped
Details
- Parcel number: 1226190100022000040
- Zoning: MPUD
- Special conditions: None
Construction
Type & style
- Home type: Townhouse
- Architectural style: Traditional
- Property subtype: Townhouse
- Attached to another structure: Yes
Materials
- Block, Stucco
- Foundation: Slab
- Roof: Shingle
Condition
- Completed
- New construction: No
- Year built: 2017
Utilities & green energy
- Sewer: Public Sewer
- Water: Public
- Utilities for property: BB/HS Internet Available, Cable Available, Electricity Connected, Phone Available, Public, Sewer Connected, Water Connected
Community & HOA
Community
- Features: Community Mailbox, Deed Restrictions, Gated Community - No Guard, Irrigation-Reclaimed Water, Pool, Sidewalks
- Security: Gated Community, Security Lights
- Pet fee: $0 monthly
- Subdivision: SANTA FE AT WESTBROOKE
HOA
- Has HOA: Yes
- Amenities included: Gated, Maintenance, Pool
- Services included: Common Area Taxes, Community Pool, Maintenance Grounds, Pool Maintenance, Sewer, Trash, Water
- HOA fee: $300 monthly
- HOA name: Highland Community Management / Jennifer Conklin
- HOA phone: 863-940-2863
Location
- Region: Zephyrhills
Financial & listing details
- Price per square foot: $165/sqft
- Tax assessed value: $265,874
- Annual tax amount: $2,506
- Date on market: 7/3/2025
- Cumulative days on market: 218 days
- Listing terms: Cash,Conventional,FHA,VA Loan
- Ownership: Fee Simple
- Total actual rent: 0
- Electric utility on property: Yes
- Road surface type: Paved
Price history
| Date | Event | Price |
|---|---|---|
| 11/25/2025 | Price change | $700-71.4% |
Source: Zillow Rentals Report a problem | ||
| 10/18/2025 | Price change | $2,450-5.8%$1/sqft |
Source: Zillow Rentals Report a problem | ||
| 10/4/2025 | Listed for rent | $2,600$2/sqft |
Source: Zillow Rentals Report a problem | ||
| 9/26/2025 | Sold | $276,000-1.1%$165/sqft |
Source:  Stellar MLS #TB8403313 Report a problem Stellar MLS #TB8403313 Report a problem | ||
| 8/12/2025 | Pending sale | $279,000$166/sqft |
Source: Stellar MLS #TB8403313 Report a problem | ||
| 8/3/2025 | Price change | $279,000-2.1%$166/sqft |
Source: Stellar MLS #TB8403313 Report a problem | ||
| 7/3/2025 | Listed for sale | $285,000-0.9%$170/sqft |
Source: Stellar MLS #TB8403313 Report a problem | ||
| 6/20/2025 | Listing removed | $287,500$172/sqft |
Source: Stellar MLS #TB8332315 Report a problem | ||
| 3/20/2025 | Price change | $287,500-3.4%$172/sqft |
Source: Stellar MLS #TB8332315 Report a problem | ||
| 2/28/2025 | Price change | $297,500-0.7%$178/sqft |
Source: Stellar MLS #TB8332315 Report a problem | ||
| 2/8/2025 | Price change | $299,500-1.8%$179/sqft |
Source: Stellar MLS #TB8332315 Report a problem | ||
| 2/4/2025 | Price change | $304,900-3.2%$182/sqft |
Source: Stellar MLS #TB8332315 Report a problem | ||
| 1/23/2025 | Price change | $314,900-1.3%$188/sqft |
Source: Stellar MLS #TB8332315 Report a problem | ||
| 12/23/2024 | Listed for sale | $319,000+71.9%$190/sqft |
Source: Stellar MLS #TB8332315 Report a problem | ||
| 8/2/2017 | Sold | $185,600$111/sqft |
Source: Public Record Report a problem | ||
Public tax history
| Year | Property taxes | Tax assessment |
|---|---|---|
| 2024 | $2,506 +4.1% | $176,660 |
| 2023 | $2,407 +11.7% | $176,660 +3% |
| 2022 | $2,154 +2.3% | $171,520 +6.1% |
| 2021 | $2,106 +1.8% | $161,680 +1.4% |
| 2020 | $2,068 +2% | $159,450 +2.3% |
| 2019 | $2,027 | $155,870 +1.9% |
| 2018 | $2,027 +2.2% | $152,972 +10.5% |
| 2017 | $1,984 +901.8% | $138,474 +5028.7% |
| 2016 | $198 +329% | $2,700 |
| 2015 | $46 +1.7% | $2,700 |
| 2014 | $45 | $2,700 |
| 2013 | -- | $2,700 |
| 2012 | -- | $2,700 -62.5% |
| 2011 | -- | $7,200 -20% |
| 2010 | -- | $9,000 -58.1% |
| 2009 | -- | $21,489 -20.4% |
| 2008 | -- | $27,000 +66.7% |
| 2007 | -- | $16,200 -40% |
| 2006 | -- | $27,000 |
Find assessor info on the county website
Neighborhood: 33544
Nearby homes
- $265,600-- bd2 ba1.6k sqft5027 Cactus Needle Ln, Zephyrhills, FL 33544Off Market
- $285,0003 bd3 ba1.5k sqft5023 Cactus Needle Ln, Zephyrhills, FL 33544Sold

- $248,5003 bd2 ba1.5k sqft5029 Cactus Needle Ln, Zephyrhills, FL 33544Off Market
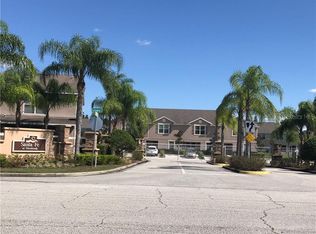
- $300,0004 bd3 ba1.6k sqft5021 Cactus Needle Ln, Zephyrhills, FL 33544Sold
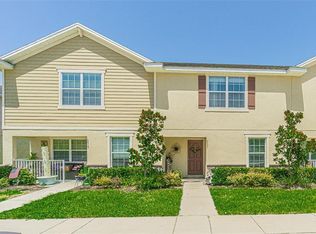
- $276,2004 bd3 ba1.6k sqft5031 Cactus Needle Ln, Zephyrhills, FL 33544Off Market
- $305,0003 bd3 ba1.6k sqft5019 Cactus Needle Ln, Zephyrhills, FL 33544Sold
- $275,000-- bd2 ba1.7k sqft5033 Cactus Needle Ln, Zephyrhills, FL 33544Off Market
- $272,2004 bd3 ba1.7k sqft5015 Cactus Needle Ln, Zephyrhills, FL 33544Off Market
Nearby schools
GreatSchools rating
- 7/10Veterans Elementary SchoolGrades: PK-5Distance: 0.7 mi
- 6/10Cypress Creek Middle SchoolGrades: 6-8Distance: 3.6 mi
- 5/10Cypress Creek High SchoolGrades: 9-12Distance: 3.9 mi
Schools provided by the listing agent
- Elementary: Veterans Elementary School
- Middle: Cypress Creek Middle School
- High: Cypress Creek High-PO
Source: Stellar MLS. This data may not be complete. We recommend contacting the local school district to confirm school assignments for this home.
Get a cash offer in 3 minutes
Find out how much your home could sell for in as little as 3 minutes with a no-obligation cash offer.
Estimated market value
$272,100
Get a cash offer in 3 minutes
Find out how much your home could sell for in as little as 3 minutes with a no-obligation cash offer.
Estimated market value
$272,100
- Florida
- Pasco County
- Wesley Chapel
- 33544
- 5025 CACTUS NEEDLE LANE
Nearby cities
Nearby neighborhoods
Nearby zip codes
Other Wesley Chapel Topics
