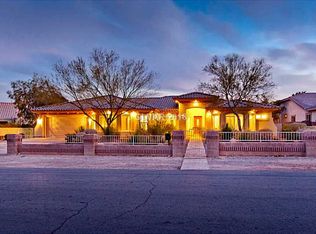
Rare Northwest Las Vegas estate compound on .79 fully landscaped and usable acres with 900 Square feet Guest house + RV Garage. 2 Story main residence features 4 bedrooms, 5.5 baths, game room. Travertine marble flooring with decorative medallions, granite countertops, custom cabinetry, 10' ceilings, 8' doors throught. Fresh exterior paint and interior touch-ups completed. Detached 900 square feet guest house offers 1 bedroom, 1 bath, great room and full kitchen-true independent living space ideal for extended family or guests. Resort style pool and spa, courtyard with fireplace and removable child-safety fence. 4 Car attached garage plus an impressive 2,500 sq ft RV garage with oversized overhead doors. Rare combination of land, guest residence and serious garage capacity in NW Las Vegas.
Active
$2,650,000
5025 Conough Ln, Las Vegas, NV 89149
5beds
5,991sqft
Single Family Residence
Built in 2005
0.79 Acres Lot
$-- Zestimate®
$442/sqft
$-- HOA
What's special
Courtyard with fireplaceCustom cabinetryGame roomGranite countertops
- 191 days
- 327
- 25
Zillow last checked:
Listing updated:
Listed by:
Elvira Mata S.0040429 (702)278-1750,
Signature Real Estate Group
Source: LVR,MLS#: 2758879 Originating MLS: Greater Las Vegas Association of Realtors Inc
Originating MLS: Greater Las Vegas Association of Realtors IncFacts & features
Interior
Bedrooms & bathrooms
- Bedrooms: 5
- Bathrooms: 8
- Full bathrooms: 5
- 3/4 bathrooms: 1
- 1/2 bathrooms: 2
Primary bedroom
- Description: Custom Closet,Dressing Room,Pbr Separate From Other
- Dimensions: 16x26
Bedroom 2
- Description: Ceiling Fan,Ceiling Light,Custom Closet,Upstairs,Walk-In Closet(s),With Bath
- Dimensions: 12x12
Bedroom 3
- Description: Custom Closet,Upstairs,Walk-In Closet(s),With Bath
- Dimensions: 12x12
Bedroom 4
- Description: Ceiling Fan,Ceiling Light,Custom Closet,Walk-In Closet(s),With Bath
- Dimensions: 12x12
Primary bathroom
- Description: Double Sink,Separate Shower,Separate Tub,Steam Shower,Tub With Jets
- Dimensions: 14x26
Den
- Description: Built-Ins
- Dimensions: 13x13
Dining room
- Description: Formal Dining Room
- Dimensions: 14x11
Family room
- Description: Downstairs
- Dimensions: 20x16
Kitchen
- Description: Breakfast Bar/Counter,Custom Cabinets,Granite Countertops,Marble/Stone Flooring,Pantry,Stainless Steel Appliances
- Dimensions: 20x16
Living room
- Description: Front
- Dimensions: 20x17
Heating
- Central, Gas
Cooling
- Central Air, Electric
Appliances
- Included: Built-In Gas Oven, Dryer, Disposal, Gas Range, Microwave, Refrigerator, Warming Drawer, Washer
- Laundry: Electric Dryer Hookup, Gas Dryer Hookup, Upper Level
Features
- Bedroom on Main Level, Ceiling Fan(s), Intercom, Window Treatments, Additional Living Quarters, Central Vacuum
- Flooring: Carpet, Hardwood, Marble
- Windows: Blinds
- Number of fireplaces: 2
- Fireplace features: Family Room, Gas
Interior area
- Total structure area: 5,091
- Total interior livable area: 5,991 sqft
Video & virtual tour
Property
Parking
- Total spaces: 12
- Parking features: Attached, Detached, Garage, Garage Door Opener, Inside Entrance, Private, RV Garage, RV Hook-Ups, RV Gated, RV Access/Parking, RV Covered, RV Paved, Tandem, Workshop in Garage
- Attached garage spaces: 12
Features
- Stories: 2
- Patio & porch: Balcony, Covered, Deck, Patio
- Exterior features: Built-in Barbecue, Balcony, Barbecue, Deck, Patio, Private Yard, RV Hookup
- Has private pool: Yes
- Pool features: Heated
- Has spa: Yes
- Fencing: Block,Full
Lot
- Size: 0.79 Acres
- Features: 1/4 to 1 Acre Lot, Landscaped, Rocks, Trees
Details
- Parcel number: 12533707008
- Zoning description: Single Family
- Other equipment: Intercom
- Horse amenities: None
Construction
Type & style
- Home type: SingleFamily
- Architectural style: Two Story,Custom
- Property subtype: Single Family Residence
Materials
- Roof: Tile
Condition
- Resale
- Year built: 2005
Utilities & green energy
- Electric: Photovoltaics None, 220 Volts in Garage
- Sewer: Septic Tank
- Water: Public
- Utilities for property: Cable Available, Septic Available
Community & HOA
Community
- Security: Security System Owned, Controlled Access
- Subdivision: None
HOA
- Has HOA: No
- Amenities included: None
Location
- Region: Las Vegas
Financial & listing details
- Price per square foot: $442/sqft
- Tax assessed value: $1,745,486
- Annual tax amount: $13,755
- Date on market: 2/24/2026
- Listing agreement: Exclusive Right To Sell
- Listing terms: Cash,Conventional,VA Loan
Foreclosure details
Estimated market value
Not available
Estimated sales range
Not available
$6,458/mo
Price history
| Date | Event | Price |
|---|---|---|
| 5/25/2026 | Price change | $2,650,000+10.5%$442/sqft |
Source:  LVR #2758879 Report a problem LVR #2758879 Report a problem | ||
| 2/24/2026 | Listed for sale | $2,399,000-9.5%$400/sqft |
Source: LVR #2758879 Report a problem | ||
| 1/26/2026 | Listing removed | $2,650,000$442/sqft |
Source: LVR #2735329 Report a problem | ||
| 11/14/2025 | Price change | $2,650,000-0.9%$442/sqft |
Source: LVR #2735329 Report a problem | ||
| 10/27/2025 | Price change | $2,675,000-4.1%$447/sqft |
Source: LVR #2718499 Report a problem | ||
| 9/12/2025 | Listed for sale | $2,790,000+2326.1%$466/sqft |
Source: LVR #2718499 Report a problem | ||
| 7/18/2003 | Sold | $115,000$19/sqft |
Source: Public Record Report a problem | ||
Public tax history
| Year | Property taxes | Tax assessment |
|---|---|---|
| 2026 | $13,758 +8% | $610,920 -1.1% |
| 2025 | $12,738 +8% | $617,792 +9% |
| 2024 | $11,795 -0.2% | $566,989 +9.9% |
| 2023 | $11,822 +16.9% | $516,107 +5.2% |
| 2022 | $10,113 +7.7% | $490,498 +1.8% |
| 2021 | $9,390 +6.7% | $481,803 +9.9% |
| 2020 | $8,800 +4.8% | $438,307 +3.1% |
| 2019 | $8,397 +6.9% | $425,241 |
| 2018 | $7,854 | $425,241 +0.5% |
| 2017 | $7,854 | $422,916 +12.2% |
| 2016 | $7,854 +3.4% | $376,862 +14.2% |
| 2015 | $7,599 | $330,044 +22.1% |
| 2014 | $7,599 | $270,412 |
| 2013 | -- | $270,412 -6.2% |
| 2012 | -- | $288,404 -31.5% |
| 2011 | -- | $420,735 +18.7% |
| 2010 | -- | $354,307 -22.4% |
| 2009 | -- | $456,341 |
| 2008 | -- | $456,341 -3.4% |
| 2007 | -- | $472,370 +22.6% |
| 2006 | -- | $385,200 |
Find assessor info on the county website
Monthly payment
Est. payment
Payment breakdown
Explore the cost of this home by adjusting the details. Changes won't be saved.Climate risks
Neighborhood: Centennial Hills
Nearby schools
Schools provided by the listing agent
- Elementary: Deskin, Ruthe,Deskin, Ruthe
- Middle: Leavitt Justice Myron E
- High: Centennial
Source: LVR. This data may not be complete. We recommend contacting the local school district to confirm school assignments for this home.


Similar homes
- $2,500,0005 bd4 ba4.6k sqft9390 Stange Ave, Las Vegas, NV 89129For Sale
 MLS ID #2813770, Sarah M Cadiz, Signature Real Estate Group. LVR
 - $2,635,0004 bd4 ba5.3k sqft8574 Verde Park Cir, Las Vegas, NV 89129For Sale
 MLS ID #2761463, Max F. Hecker, Hecker Real Estate & Develop. LVR
 - $1,429,0005 bd5 ba4.7k sqft10080 W Tropical Pkwy, Las Vegas, NV 89149For Sale
 MLS ID #2814315, Drew Skeen, Orange Realty Group LLC. LVR
 - $2,285,0004 bd5 ba3.8k sqft9707 Dream Brook Ct, Las Vegas, NV 89149For Sale
 MLS ID #2808504, Adam Naglich, Realty ONE Group, Inc. LVR
