Skip main navigation
Closed
  • $4,000,000

    5025 Covington St, Greenwood, MN 55331

    4beds
    7,584sqft
    Single Family
    Built in 2015
    0.46 Acres Lot
    $3,180,500 Zestimate®
    $527/sqft
    $4,589 Estimated rent

    Home value

    $3,180,500

    $2.93M - $3.47M

    $4,589/mo

    Zestimate® history
    Loading
    Loading...

    Owner options

    List your home for rent

    $4,589/mo

    Rent Zestimate®

    Find your next renter with Zillow Rental Manager. Plus, with online applications, you can quickly screen prospective tenants – for free.

    Learn more

    $4,589/mo

    Rent Zestimate®

    Refinance and save

    $25,923/mo

    Est. payment

    Refinancing to a lower rate could help reduce your monthly payments and save thousands over the life of the loan.

    See today's rates

    $25,923/mo

    Est. payment

    Explore your selling options

    Work with a Zillow partner agent

    Leverage their expertise and Zillow's premium Showcase listings to get your home seen by more buyers.

    Get started

    List with your own agent

    Get your home in front of millions of buyers by listing it on Zillow.

    Learn how to do it

    Sell it yourself

    Take full control of how buyers see your home on Zillow by listing For Sale by Owner (FSBO).

    List your home

    What's special

    Lake minnetonka shorelineGas fireplaceScreen porchWoodburning fireplaceHeated tile floorsBox timber beamsFlagstone patio
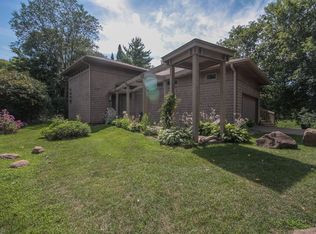
    Experience refined coastal style in the heart of demand Greenwood! Designed by Mike Sharratt, this cottage-style home seamlessly blends classic charm with modern amenities. From the moment you step inside, the high-quality craftsmanship and keen attention to detail can be found at every turn. Custom leaded stained glass windows by local artisan Gaytee-Palmer Stained Glass add a touch of artistry, while beautiful wainscoting and box-beamed ceilings elevate the home’s character. The main level showcases an open floor plan centered around a chef’s Kitchen that is as functional as it is beautiful. Equipped with custom cabinetry, Cambria surfaces, professional appliances from Wolf and SubZero, and a Butler’s Pantry equipped with a built-in Miele coffee machine, this is where delicious meals come to life. As you walk into the expansive Great Room, you’ll find soaring timber trusses, and a gas fireplace with a 20-foot, floor-to-ceiling stone surround flanked by glass French doors that open to the patio. A custom walnut entertainment center and wet bar elevate the space, creating a stylish setting for effortless entertaining. Whether you're sipping your morning coffee or gathering with family and friends, the Sun Room is a space designed for connection—where you can slow down and savor the commanding views. Working from home? It has never been so inspiring with park views, rich walnut built-ins, stained glass windows, and box timber beams. Upstairs, you will find the luxurious Primary Suite complete with a gas fireplace surrounded by wall-to-wall built-ins, an expansive walk-in closet with built-in dresser, and a private Deck. The spa-worthy Bathroom features heated marble floors, a spacious dual-head marble tiled shower, and a sculptural Victoria + Albert freestanding tub that invites long, peaceful soaks at the end of the day. Two additional Junior Bedroom suites provide privacy and comfort with en suite bathrooms featuring heated tile floors and spacious walk-in closets. Designed for fun, the fully finished lower level offers a spacious Family Room—perfect for movie nights or board games—plus an adjacent Game Room ready for your game or poker table. A large Guest Bedroom, ¾ Bath, Powder Room, and two finished Storage Rooms complete the space. Everyday living is made effortless with an elevator serving all three levels, along with dual laundry rooms thoughtfully placed on both the main and upper level for ultimate convenience. Outdoors, the living spaces are truly exceptional with a Screen Porch ready for summer days, and a spacious flagstone Patio centered around a woodburning fireplace – setting the stage for unforgettable evenings under the stars. The property is uniquely positioned alongside two available parcels anchored by 4900 Meadville Street, with nearly 200 feet of Lake Minnetonka shoreline sited on .63 acres of tranquil lakeside beauty, and complemented by 4905 Meadville Street, a level .53 acre lot that together create a rare opportunity for a private estate or family compound in one of Minnesota’s most coveted waterfront neighborhoods. Perfectly located across from Greenwood Park, this home is just a short walk to the Village of Excelsior and adjacent to the Lake Minnetonka Regional Trail. Enjoy the unmatched convenience and access to all the best that this Lake Minnetonka neighborhood has to offer.

    Zillow last checked:

    Listing updated:

    Listed by:

    Sharla K Stafford 612-282-6895,

    Coldwell Banker Realty,

    Eric D Stafford 952-221-7751

    Bought with:

    William D Coffman

    Coldwell Banker Realty

    Source: NorthstarMLS as distributed by MLS GRID,MLS#: 6641418MLS Logo

    Facts & features

    Interior

    Bedrooms & bathrooms
    • Bedrooms: 4
    • Bathrooms: 6
    • Full bathrooms: 1
    • 3/4 bathrooms: 3
    • 1/2 bathrooms: 2
    Bedroom
    • Level: Upper
    • Area: 320 Square Feet
    • Dimensions: 20x16
    Bedroom 2
    • Level: Upper
    • Area: 192 Square Feet
    • Dimensions: 16x12
    Bedroom 3
    • Level: Upper
    • Area: 144 Square Feet
    • Dimensions: 12x12
    Bedroom 4
    • Level: Lower
    • Area: 210 Square Feet
    • Dimensions: 15x14
    Dining room
    • Level: Main
    • Area: 192 Square Feet
    • Dimensions: 16x12
    Family room
    • Level: Lower
    • Area: 713 Square Feet
    • Dimensions: 31x23
    Game room
    • Level: Lower
    • Area: 160 Square Feet
    • Dimensions: 16x10
    Great room
    • Level: Main
    • Area: 408 Square Feet
    • Dimensions: 24x17
    Kitchen
    • Level: Main
    • Area: 256 Square Feet
    • Dimensions: 16x16
    Laundry
    • Level: Upper
    • Area: 112 Square Feet
    • Dimensions: 14x8
    Office
    • Level: Main
    • Area: 247 Square Feet
    • Dimensions: 19x13
    Screened porch
    • Level: Main
    • Area: 180 Square Feet
    • Dimensions: 15x12
    Storage
    • Level: Lower
    • Area: 195 Square Feet
    • Dimensions: 15x13
    Sun room
    • Level: Main
    • Area: 176 Square Feet
    • Dimensions: 16x11
    Heating
    • Forced Air, In-Floor Heating, Zoned
    Cooling
    • Central Air
    Appliances
    • Included: Air-To-Air Exchanger, Cooktop, Dishwasher, Disposal, Double Oven, Dryer, Electric Water Heater, Exhaust Fan, Freezer, Humidifier, Water Filtration System, Water Osmosis System, Iron Filter, Microwave, Refrigerator, Stainless Steel Appliance(s), Wall Oven, Washer, Water Softener Owned, Wine Cooler
    • Laundry: Laundry Room, Main Level, Sink, Upper Level
    Features
    • Basement: Drain Tiled,8 ft+ Pour,Egress Window(s),Finished,Full,Storage Space,Sump Pump,Tile Shower
    • Number of fireplaces: 3
    • Fireplace features: Family Room, Gas, Primary Bedroom, Wood Burning
    Interior area
    • Total structure area: 7,584
    • Total interior livable area: 7,584 sqft
    • Finished area above ground: 4,896
    • Finished area below ground: 2,482

    Property

    Parking
    • Total spaces: 4
    • Parking features: Attached, Driveway - Other Surface, Floor Drain, Garage, Garage Door Opener, Heated Garage, Insulated Garage
    • Attached garage spaces: 4
    • Has uncovered spaces: Yes
    • Details: Garage Dimensions (42x24), Garage Door Height (8), Garage Door Width (18)
    Accessibility
    • Accessibility features: Doors 36"+, Accessible Elevator Installed, Grab Bars In Bathroom, Hallways 42"+, No Stairs External, Roll-In Shower
    Features
    • Levels: Two
    • Stories: 2
    • Patio & porch: Covered, Deck, Front Porch, Patio, Porch, Screened
    • Pool features: None
    • Has view: Yes
    • View description: Lake
    • Has water view: Yes
    • Water view: Lake
    Lot
    • Size: 0.46 Acres
    • Dimensions: 147 x 150 x 121 x 150
    • Features: Tree Coverage - Medium
    Details
    • Foundation area: 2688
    • Additional parcels included: 2611723240028
    • Parcel number: 2611723240032
    • Zoning description: Residential-Single Family

    Construction

    Type & style
    • Home type: SingleFamily
    • Property subtype: Single Family
    Materials
    • Frame
    • Roof: Age Over 8 Years,Pitched,Wood
    Condition
    • New construction: No
    • Year built: 2015

    Utilities & green energy

    • Electric: 200+ Amp Service, Power Company: Xcel Energy
    • Gas: Electric, Natural Gas
    • Sewer: City Sewer/Connected
    • Water: Private, Well

    Community & neighborhood

    Location
    • Region: Greenwood

    HOA & financial

    HOA
    • Has HOA: No

    Other

    Other facts
    • Road surface type: Paved

    Price history

    DateEventPrice
    8/8/2025Sold$4,000,000+14.3%$527/sqft
    Source: NorthstarMLS as distributed by MLS GRID #6641418 Report a problem
    6/3/2025Pending sale$3,500,000$461/sqft
    Source: NorthstarMLS as distributed by MLS GRID #6641418 Report a problem
    5/9/2025Listed for sale$3,500,000+141.4%$461/sqft
    Source: NorthstarMLS as distributed by MLS GRID #6641418 Report a problem
    4/1/2015Sold$1,450,000+237.6%$191/sqft
    Source: NorthstarMLS as distributed by MLS GRID #4635006 Report a problem
    5/1/2014Sold$429,500-21.9%$57/sqft
    Source: Lake Superior Area Realtors as distributed by MLS GRID #2148167 Report a problem
    8/2/2008Listing removed$550,000$73/sqft
    Source: NRT Minneapolis #3535460 Report a problem
    6/19/2008Listed for sale$550,000$73/sqft
    Source: NRT Minneapolis #3535460 Report a problem

    Public tax history

    YearProperty taxesTax assessment
    2025$31,238 +9.4%$2,759,000 +7.1%
    2024$28,542 +9.4%$2,576,000 +2.7%
    2023$26,098 +16.1%$2,508,400 +10.8%
    2022$22,469 -4.1%$2,264,000 +28%
    2021$23,432 -4.6%$1,769,000 -2.4%
    2020$24,565 +4.8%$1,812,000 +0.2%
    2019$23,432 -4.6%$1,809,000 +0.9%
    2018$24,565 +8.3%$1,793,000 +40.7%
    2017$22,686 +27.8%$1,274,000 +311%
    2016$17,751 +345.5%$310,000 -24.2%
    2015$3,984 -24.6%$409,000 +17.2%
    2014$5,288 +11.9%$349,000 -3.1%
    2013$4,727 -5.7%$360,000 -10.2%
    2012$5,014 +3.4%$401,000 -1.2%
    2011$4,847 +2.4%$406,000 -6.5%
    2010$4,736 -5.3%$434,000 -7.9%
    2009$5,000 +29.3%$471,000 +35.3%
    2006$3,868 +12.7%$348,100 +15%
    2005$3,431 +7%$302,700 +15%
    2004$3,206 +10.5%$263,300 +12%
    2002$2,900 -43.2%$235,100
    2001$5,103 --

    Find assessor info on the county website

    Neighborhood: 55331

    Nearby schools

    GreatSchools rating
    Get a cash offer in 3 minutes
    Find out how much your home could sell for in as little as 3 minutes with a no-obligation cash offer.
    Estimated market value
    $3,180,500
    Get a cash offer in 3 minutes
    Find out how much your home could sell for in as little as 3 minutes with a no-obligation cash offer.
    Estimated market value
    $3,180,500