GORGEOUS MID-CENTURY MODERN HOME ON .57 ACRE LOT IN SOUGHT AFTER DEVON RIDGE! TOTALLY UPDATED W/ TOP OF THE LINE FINISHES! OPEN FLOOR PLAN FOR ENTERTAINING! NEARLY 3700 SQ FT! LARGE LIVING RM W/ GLEAMING HARDWOODS & WOODBURING FIREPLACE! GOURMET EAT IN KITCHEN W/ WHITE CABINETS, QUARTZ COUNTERS, BREAKFAST BAR, TILE BACKSPLASH & STAINLESS STEEL APPL! HUGE MASTER SUITE W/ STEP IN GLASS SHOWER & DESIGNER TILEWORK! SUN RM OVERLOOKING PRIVATE FENCED BACKYARD! LOWER LEVEL FAMILY RM W/ 2ND F-PLACE! MAIN FLOOR LAUNDRY RM! DEEP 2 CAR GAR! QUIET NEIGHBORHOOD W/ ROLLING HILLS! WASH TOWNSHIP SCHOOLS! CONVENIENT TO SHOPPING, DINING, PARKS & AN EASY COMMUTE DOWNTOWN! HAVE YOU BEEN LOOKING FOR THE PERFECT MCM HOME W/ TODAY'S UPDATES? THIS IS THE ONE!
Sold
$425,000
5025 Derby Ln, Indianapolis, IN 46226
4beds
3,692sqft
Residential, Single Family Residence
Built in 1964
0.57 Acres Lot
$462,700 Zestimate®
$115/sqft
$2,339 Estimated rent
Home value
$462,700
$440,000 - $490,000
$2,339/mo
Zestimate® history
Owner options
List your home for rent
$2,339/mo
Rent Zestimate®
Find your next renter with Zillow Rental Manager. Plus, with online applications, you can quickly screen prospective tenants – for free.
$2,339/mo
Rent Zestimate®
Refinance and save
$2,628/mo
Est. payment
Refinancing to a lower rate could help reduce your monthly payments and save thousands over the life of the loan.
$2,628/mo
Est. payment
Explore your selling options
Work with a Zillow partner agent
Leverage their expertise and Zillow's premium Showcase listings to get your home seen by more buyers.
Get startedList with your own agent
Get your home in front of millions of buyers by listing it on Zillow.
Learn how to do itSell it yourself
Take full control of how buyers see your home on Zillow by listing For Sale by Owner (FSBO).
List your homeWhat's special
Gorgeous mid-century modern homePrivate fenced backyardWhite cabinetsLarge living rmGourmet eat in kitchenConvenient to shoppingHuge master suite
Zillow last checked:
Listing updated:
Listed by:
Andy Deemer 317-997-0281,
F.C. Tucker Company,
Stephanie Deemer
Bought with:
Mahlie Dukes
Indiana Realty Group
Source: MIBOR as distributed by MLS GRID,MLS#: 21935717
Facts & features
Interior
Bedrooms & bathrooms
- Bedrooms: 4
- Bathrooms: 3
- Full bathrooms: 2
- 1/2 bathrooms: 1
- Main level bathrooms: 1
Primary bedroom
- Features: Hardwood
- Level: Upper
- Area: 255 Square Feet
- Dimensions: 17x15
Bedroom 2
- Features: Hardwood
- Level: Upper
- Area: 156 Square Feet
- Dimensions: 13x12
Bedroom 3
- Features: Hardwood
- Level: Upper
- Area: 182 Square Feet
- Dimensions: 14x13
Bedroom 4
- Features: Hardwood
- Level: Upper
- Area: 120 Square Feet
- Dimensions: 12x10
Other
- Features: Laminate Hardwood
- Level: Main
- Area: 72 Square Feet
- Dimensions: 12x6
Breakfast room
- Features: Laminate Hardwood
- Level: Main
- Area: 143 Square Feet
- Dimensions: 13x11
Dining room
- Features: Hardwood
- Level: Main
- Area: 143 Square Feet
- Dimensions: 13x11
Family room
- Features: Laminate Hardwood
- Level: Basement
- Area: 345 Square Feet
- Dimensions: 23x15
Kitchen
- Features: Laminate Hardwood
- Level: Main
- Area: 121 Square Feet
- Dimensions: 11x11
Living room
- Features: Hardwood
- Level: Main
- Area: 330 Square Feet
- Dimensions: 22x15
Sun room
- Features: Laminate Hardwood
- Level: Main
- Area: 228 Square Feet
- Dimensions: 19x12
Heating
- Forced Air
Cooling
- Has cooling: Yes
Appliances
- Included: Electric Cooktop, Dishwasher, Disposal, Gas Water Heater, Microwave, Oven, Refrigerator
- Laundry: Main Level
Features
- Attic Access, Hardwood Floors, Ceiling Fan(s), Eat-in Kitchen, Entrance Foyer, Kitchen Island
- Flooring: Hardwood
- Windows: Wood Work Painted
- Basement: Finished
- Attic: Access Only
- Number of fireplaces: 2
- Fireplace features: Family Room, Living Room
Interior area
- Total structure area: 3,692
- Total interior livable area: 3,692 sqft
- Finished area below ground: 437
Property
Parking
- Total spaces: 2
- Parking features: Asphalt, Attached, Garage Door Opener
- Attached garage spaces: 2
- Details: Garage Parking Other(Finished Garage, Garage Door Opener)
Features
- Levels: Two
- Stories: 2
- Patio & porch: Deck, Covered
- Exterior features: Smart Lock(s)
- Fencing: Fence Full Rear,Privacy
Lot
- Size: 0.57 Acres
- Features: Corner Lot, Street Lights, Mature Trees, Trees-Small (Under 20 Ft)
Details
- Parcel number: 490709112064000800
Construction
Type & style
- Home type: SingleFamily
- Architectural style: Mid-Century Modern
- Property subtype: Residential, Single Family Residence
Materials
- Brick, Wood
- Foundation: Block
Condition
- New construction: No
- Year built: 1964
Utilities & green energy
- Electric: 200+ Amp Service
- Water: Municipal/City
- Utilities for property: Sewer Connected, Water Connected
Community & HOA
Community
- Features: Street Lights
- Subdivision: Devon Ridge
HOA
- Has HOA: No
Location
- Region: Indianapolis
Financial & listing details
- Price per square foot: $115/sqft
- Tax assessed value: $428,600
- Annual tax amount: $4,410
- Date on market: 8/4/2023
- Cumulative days on market: 10 days
Price history
| Date | Event | Price |
|---|---|---|
| 9/26/2023 | Sold | $425,000$115/sqft |
Source:  MIBOR as distributed by MLS GRID #21935717 Report a problem MIBOR as distributed by MLS GRID #21935717 Report a problem | ||
| 8/14/2023 | Pending sale | $425,000$115/sqft |
Source: MIBOR as distributed by MLS GRID #21935717 Report a problem | ||
| 8/4/2023 | Listed for sale | $425,000+63.5%$115/sqft |
Source: MIBOR as distributed by MLS GRID #21935717 Report a problem | ||
| 6/3/2019 | Sold | $260,000-5.4%$70/sqft |
Source: MIBOR as distributed by MLS GRID #21631855 Report a problem | ||
| 4/22/2019 | Pending sale | $274,900$74/sqft |
Source: MIBOR REALTOR Association #21631855 Report a problem | ||
| 4/10/2019 | Listed for sale | $274,900+77.4%$74/sqft |
Source: MIBOR REALTOR Association #21631855 Report a problem | ||
| 3/8/2017 | Sold | $155,000-3.1%$42/sqft |
Source: MIBOR as distributed by MLS GRID #21457686 Report a problem | ||
| 12/24/2016 | Pending sale | $159,900$43/sqft |
Source: J S Ruiz Realty, Inc. #21457686 Report a problem | ||
| 12/20/2016 | Listed for sale | $159,900+42%$43/sqft |
Source: J S Ruiz Realty, Inc. #21457686 Report a problem | ||
| 9/30/2016 | Sold | $112,587-48.2%$30/sqft |
Source: Public Record Report a problem | ||
| 5/16/2008 | Listing removed | $217,500$59/sqft |
Source: Number1Expert #2822021 Report a problem | ||
| 4/17/2008 | Listed for sale | $217,500$59/sqft |
Source: Number1Expert #2822021 Report a problem | ||
Public tax history
| Year | Property taxes | Tax assessment |
|---|---|---|
| 2025 | $5,829 +18.2% | $428,600 -0.2% |
| 2024 | $4,930 +1.7% | $429,600 +13.8% |
| 2023 | $4,847 +9.9% | $377,400 +6.6% |
| 2022 | $4,410 +28.1% | $354,000 +7.9% |
| 2021 | $3,443 +18.3% | $328,200 +19.9% |
| 2020 | $2,910 +6.5% | $273,800 +10.5% |
| 2019 | $2,733 +6.2% | $247,700 +3.9% |
| 2018 | $2,574 -41% | $238,500 +6% |
| 2017 | $4,360 +2.8% | $224,900 +12.6% |
| 2016 | $4,242 +3.2% | $199,800 -1.3% |
| 2014 | $4,110 +128% | $202,400 +4.4% |
| 2013 | $1,802 | $193,900 +0.6% |
| 2012 | $1,802 | $192,800 +2.4% |
| 2011 | -- | $188,300 |
| 2010 | $1,634 +11% | $188,300 -2.5% |
| 2009 | $1,472 | $193,200 +8.2% |
| 2007 | -- | $178,600 -11.9% |
| 2006 | -- | $202,800 +38.6% |
| 2005 | -- | $146,300 |
| 2004 | -- | $146,300 |
| 2003 | -- | $146,300 +49.3% |
| 2002 | -- | $98,000 +200% |
| 2001 | -- | $32,670 |
| 2000 | -- | $32,670 |
Find assessor info on the county website
Neighborhood: Devon
Nearby homes
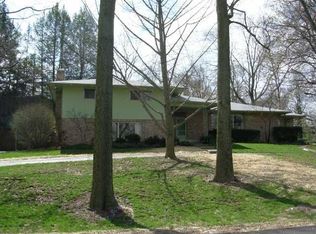
- $381,5004 bd3 ba3.1k sqft5025 N Derby Ln, Indianapolis, IN 46226Off Market
- $290,1003 bd1 ba1.7k sqft5019 Derby Ln, Indianapolis, IN 46226Off Market
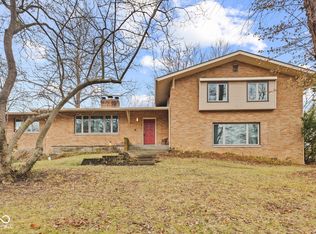
- $475,0005 bd3 ba3.9k sqft4529 Dickson Rd, Indianapolis, IN 46226Sold
- $351,8005 bd1 ba3.5k sqft4523 Dickson Rd, Indianapolis, IN 46226Off Market
- $352,4003 bd2 ba2.2k sqft5013 Derby Ln, Indianapolis, IN 46226Off Market
- $518,6006 bd4 ba4.5k sqft4506 Dickson Rd, Indianapolis, IN 46226Off Market
- $449,1005 bd2 ba4.4k sqft5022 Derby Ln, Indianapolis, IN 46226Off Market
- $443,5004 bd1 ba4.1k sqft4512 Dickson Rd, Indianapolis, IN 46226Off Market
Nearby schools
GreatSchools rating
- 7/10Clearwater Elementary SchoolGrades: K-5Distance: 3.6 mi
- 6/10Eastwood Middle SchoolGrades: 6-8Distance: 1.5 mi
- 7/10North Central High SchoolGrades: 9-12Distance: 4.9 mi
Get a cash offer in 3 minutes
Find out how much your home could sell for in as little as 3 minutes with a no-obligation cash offer.
Estimated market value
$462,700
Get a cash offer in 3 minutes
Find out how much your home could sell for in as little as 3 minutes with a no-obligation cash offer.
Estimated market value
$462,700
- Indiana
- Marion County
- Indianapolis
- 46226
- Devon
- 5025 Derby Ln
Nearby cities
Nearby neighborhoods
Nearby zip codes
Other Indianapolis Topics
