This expansive 4-BEDROOM, 1 1/2 BATH COLONIAL offers an abundance of space and a dream location RIGHT DOWN THE STREET FROM THE METROPARKS! Perfect for families or those who need a lot of space, this home boasts generous living areas on both floors. The main level features a LARGE EAT-IN KITCHEN that includes NEW CABINETS, an ISLAND and GRANITE COUNTERTOPS. The adjoining dining room is perfect for entertaining, while the expansive living room with a fireplace provides a cozy gathering space. A conveniently located HALF BATH COMPLETES THE MAIN FLOOR. Upstairs, you'll find 3 COMFORTABLY SIZED BEDROOMS along with a FULLY RENOVATED BATHROOM offering ample space. The converted attic provides a perfect 4th bedroom, ideal for a home office, music studio, or additional guest room. The finished basement adds even more living space with 2 MULTI-PURPOSE ROOMS and plenty of storage for all your belongings. For complete peace of mind, this meticulously maintained home features NEW WINDOWS, FRESH PAINT, and UPDATED FLOORING THROUGHOUT. Additionally, the FURNACE AND AC WERE REPLACED IN 2023, the HOT WATER TANK IS BRAND NEW, and the ELECTRICAL PANEL WAS UPGRADED in 2023. Outside, a NEWER 2-CAR GARAGE with a gable roof and a newer door provides secure parking and the DECK OFFERS GREAT OUTDOOR LIVING SPACE. This incredible location allows you to walk to the Metroparks for outdoor adventures or enjoy the convenience of nearby shopping options. Fantastic Value – FHA and VA BUYERS ARE WELCOME!
Closed
$175,000
5025 E 110th St, Garfield Heights, OH 44125
4beds
2,198sqft
Single Family Residence
Built in 1931
5,802 Square Feet Lot
$191,800 Zestimate®
$80/sqft
$1,842 Estimated rent
Home value
$191,800
$180,000 - $205,000
$1,842/mo
Zestimate® history
Owner options
List your home for rent
$1,842/mo
Rent Zestimate®
Find your next renter with Zillow Rental Manager. Plus, with online applications, you can quickly screen prospective tenants – for free.
$1,842/mo
Rent Zestimate®
Refinance and save
$1,307/mo
Est. payment
Refinancing to a lower rate could help reduce your monthly payments and save thousands over the life of the loan.
$1,307/mo
Est. payment
Explore your selling options
Work with a Zillow partner agent
Leverage their expertise and Zillow's premium Showcase listings to get your home seen by more buyers.
Get startedList with your own agent
Get your home in front of millions of buyers by listing it on Zillow.
Learn how to do itSell it yourself
Take full control of how buyers see your home on Zillow by listing For Sale by Owner (FSBO).
List your homeWhat's special
Home officeHalf bathPlenty of storageAdditional guest roomNearby shopping optionsGable roofSecure parking
Zillow last checked:
Listing updated:
Listed by:
Donald Petrasek donpetrasek@howardhanna.com216-978-5349,
Howard Hanna
Bought with:
Melissa Ritter, 2021003904
Berkshire Hathaway HomeServices Stouffer Realty
Source: MLS Now,MLS#: 5030804Originating MLS: Akron Cleveland Association of REALTORS
Facts & features
Interior
Bedrooms & bathrooms
- Bedrooms: 4
- Bathrooms: 2
- Full bathrooms: 1
- 1/2 bathrooms: 1
- Main level bathrooms: 1
Bedroom
- Description: Flooring: Wood
- Features: Window Treatments
- Level: Second
- Dimensions: 12 x 11
Bedroom
- Description: Flooring: Wood
- Features: Window Treatments
- Level: Second
- Dimensions: 12 x 11
Bedroom
- Description: Flooring: Wood
- Features: Window Treatments
- Level: Second
- Dimensions: 11 x 9
Bedroom
- Description: Flooring: Luxury Vinyl Tile
- Level: Third
- Dimensions: 25 x 12
Bonus room
- Description: Flooring: Luxury Vinyl Tile
- Level: Basement
- Dimensions: 12 x 10
Dining room
- Description: Flooring: Wood
- Features: Window Treatments
- Level: First
- Dimensions: 13 x 12
Eat in kitchen
- Description: Flooring: Luxury Vinyl Tile
- Features: Window Treatments
- Level: First
- Dimensions: 18 x 16
Living room
- Description: Flooring: Wood
- Features: Fireplace, Window Treatments
- Level: First
- Dimensions: 24 x 11
Other
- Description: Flooring: Luxury Vinyl Tile
- Level: Basement
- Dimensions: 10 x 8
Heating
- Forced Air, Gas
Cooling
- Central Air, Wall/Window Unit(s)
Appliances
- Included: Dishwasher, Microwave, Range, Refrigerator
- Laundry: Washer Hookup, Electric Dryer Hookup, Lower Level
Features
- Eat-in Kitchen, Granite Counters, Kitchen Island
- Windows: Double Pane Windows, Window Treatments
- Basement: Full,Finished,Storage Space
- Number of fireplaces: 1
- Fireplace features: Gas, Living Room
Interior area
- Total structure area: 2,198
- Total interior livable area: 2,198 sqft
- Finished area above ground: 1,498
- Finished area below ground: 700
Property
Parking
- Parking features: Detached, Garage
- Garage spaces: 2
Features
- Levels: Three Or More
- Patio & porch: Deck, Balcony
- Exterior features: Balcony
- Fencing: Chain Link
Lot
- Size: 5,802 Square Feet
Details
- Parcel number: 54411029
Construction
Type & style
- Home type: SingleFamily
- Architectural style: Colonial
- Property subtype: Single Family Residence
Materials
- Aluminum Siding, Brick
- Roof: Asphalt,Fiberglass
Condition
- Year built: 1931
Utilities & green energy
- Sewer: Public Sewer
- Water: Public
Community & HOA
Community
- Subdivision: Garfield Park Overlook
HOA
- Has HOA: No
Location
- Region: Garfield Heights
Financial & listing details
- Price per square foot: $80/sqft
- Tax assessed value: $121,800
- Annual tax amount: $2,245
- Date on market: 4/19/2024
- Cumulative days on market: 33 days
- Listing agreement: Exclusive Right To Sell
- Listing terms: Cash,Conventional,FHA,VA Loan
Price history
| Date | Event | Price |
|---|---|---|
| 5/28/2024 | Pending sale | $175,000$80/sqft |
Source: MLS Now #5030804 Report a problem | ||
| 5/22/2024 | Sold | $175,000$80/sqft |
Source: Public Record Report a problem | ||
| 4/21/2024 | Contingent | $175,000$80/sqft |
Source: MLS Now #5030804 Report a problem | ||
| 4/19/2024 | Listed for sale | $175,000+169.2%$80/sqft |
Source: MLS Now #5030804 Report a problem | ||
| 6/5/2023 | Sold | $65,000+1200%$30/sqft |
Source: Public Record Report a problem | ||
| 9/21/2011 | Sold | $5,000-15.3%$2/sqft |
Source: Public Record Report a problem | ||
| 7/15/2011 | Price change | $5,900-40.4%$3/sqft |
Source: ERA Rath Realtors #3245101 Report a problem | ||
| 6/28/2011 | Price change | $9,900-31.7%$5/sqft |
Source: isNowListed.com Report a problem | ||
| 4/21/2011 | Price change | $14,500-19%$7/sqft |
Source: ERA Lentz Associates, Inc. #3210878 Report a problem | ||
| 3/17/2011 | Listed for sale | $17,900-10.5%$8/sqft |
Source: ERA Lentz Associates, Inc. #3210878 Report a problem | ||
| 12/21/2010 | Sold | $20,000-75.9%$9/sqft |
Source: Public Record Report a problem | ||
| 10/8/1999 | Sold | $83,000$38/sqft |
Source: MLS Now #959678 Report a problem | ||
Public tax history
| Year | Property taxes | Tax assessment |
|---|---|---|
| 2025 | $3,178 -23.1% | $42,630 |
| 2024 | $4,133 +108.8% | $42,630 +124.3% |
| 2023 | $1,979 +0.8% | $19,010 |
| 2022 | $1,963 -5.9% | $19,010 |
| 2021 | $2,085 +18% | $19,010 +25.1% |
| 2020 | $1,767 -33.9% | $15,190 |
| 2019 | $2,672 -7% | $15,190 |
| 2018 | $2,873 -50.3% | $15,190 +23.9% |
| 2017 | $5,778 -7.6% | $12,260 -41.9% |
| 2016 | $6,254 +7.2% | $21,110 |
| 2015 | $5,835 +20.5% | $21,110 -18% |
| 2014 | $4,843 +44.6% | $25,730 |
| 2013 | $3,350 -20.5% | $25,730 +7.2% |
| 2012 | $4,212 +45.6% | $24,010 -26.3% |
| 2011 | $2,893 +10% | $32,560 |
| 2010 | $2,631 -3.8% | $32,560 |
| 2009 | $2,734 +1.6% | $32,560 -9% |
| 2008 | $2,692 +3.6% | $35,770 |
| 2007 | $2,599 +0% | $35,770 |
| 2006 | $2,598 +14.2% | $35,770 +14.9% |
| 2005 | $2,276 +1% | $31,120 |
| 2004 | $2,253 +4.6% | $31,120 |
| 2003 | $2,154 +8.8% | $31,120 +8% |
| 2002 | $1,979 -27.5% | $28,810 |
| 2001 | $2,728 -0.3% | $28,810 |
| 2000 | $2,737 | $28,810 |
Find assessor info on the county website
Neighborhood: 44125
Nearby homes
- $134,5003 bd1 ba1.2k sqft5029 E 110th St, Garfield Heights, OH 44125Off Market
- $141,4003 bd2 ba1.6k sqft5021 E 110th St, Garfield Heights, OH 44125Off Market
- $--1 bd1 ba-- sqft5021 E 110th St #2, Cleveland, OH 44125Off Market
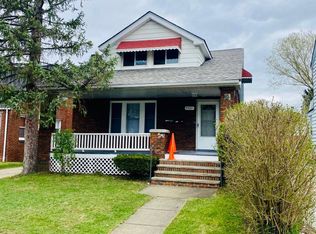
- $--2 bd1 ba-- sqft5021 E 110th St #1, Cleveland, OH 44125Off Market
- $140,4002 bd1 ba1.2k sqft5033 E 110th St, Garfield Heights, OH 44125Off Market
- $191,2003 bd3 ba1.9k sqft5013 E 110th St, Garfield Heights, OH 44125Off Market
- $114,1003 bd1 ba1.2k sqft11019 Plymouth Ave, Garfield Heights, OH 44125Off Market
- $119,0003 bd1 ba1.1k sqft11016 Vernon Ave, Garfield Heights, OH 44125Off Market
Nearby schools
GreatSchools rating
- 2/10Elmwood Elementary SchoolGrades: 1-3Distance: 0.4 mi
- 4/10Garfield Heights Middle SchoolGrades: 6-8Distance: 1.4 mi
- 4/10Garfield Heights High SchoolGrades: 9-12Distance: 0.4 mi
Schools provided by the listing agent
- District: Garfield Heights CSD - 1815
Source: MLS Now. This data may not be complete. We recommend contacting the local school district to confirm school assignments for this home.
Get a cash offer in 3 minutes
Find out how much your home could sell for in as little as 3 minutes with a no-obligation cash offer.
Estimated market value
$191,800
Get a cash offer in 3 minutes
Find out how much your home could sell for in as little as 3 minutes with a no-obligation cash offer.
Estimated market value
$191,800
- Ohio
- Cuyahoga County
- Garfield Heights
- 44125
- 5025 E 110th St
Nearby cities
Nearby zip codes
Other Garfield Heights Topics
- Apartments for Rent in 44125
- Houses for Sale in 44125
- Houses for Rent in 44125
- 44125 Real Estate
- Garfield Heights Condos
- Houses for Sale in Garfield Heights
- Newest Listings in Garfield Heights
- Garfield Heights Home Values
- Garfield Heights Real Estate Agents
- Garfield Heights Refinance
- Garfield Heights Mortgage Rates
