Set on nearly 6 acres across two parcels, this Territorial home offers rare privacy, 360° views, and flexible living. The great room rises with tall beamed ceilings, enhanced by accent lighting that adds depth and warmth, while the updated KitchenAid kitchen anchors the heart of the home. The 3,095 sq ft main house includes a den with its own wood-burning fireplace and a north-facing office filled with natural light. The home offers 3 large bedrooms and an attached 1-bedroom casita with its own entrance, ideal for guests or multigenerational living. Outside, a south-facing pool, ramada, and natural desert landscaping frame sunrise, sunset, city, and sweeping mountain views. The adjacent, buildable 1-acre parcel offers future potential or a lasting privacy buffer Some homes are defined by their walls.
This one is defined by its horizons.
Set on nearly six acres of pristine desert across two parcels -- 4.8 acres plus an adjacent, buildable 1-acre lot -- 5025 E Calle Barril is a rare Foothills sanctuary where the land, the light, and the views shape every moment of the day. From sunrise over the Rincons to sunset behind the Tucson Mountains, from the Santa Ritas glowing to the south to the Catalina ridgelines rising to the north, the property offers a true 360° panorama. At night, the city lights shimmer in the distance, creating a sense of connection without sacrificing the deep privacy that defines the estate.
The Territorial architecture feels rooted in the landscape, as if the home grew from the desert itself. Thick walls, deep overhangs, and timeless lines give the home a sense of permanence, while the surrounding acreage creates a natural buffer that makes the world feel far away. This is not just a home -- it's a place where the desert becomes part of daily life.
Step inside, and the great room immediately sets the tone. The space rises with tall beamed ceilings, enhanced by architectural lighting that washes the beams and adds depth and warmth. It's a room that feels both expansive and intimate, a place where morning light filters softly through the windows and evening light glows across the beams. The wood-burning fireplace anchors the space, offering a gathering point on cool desert nights. Whether you're hosting friends or enjoying a quiet evening, the great room feels like the heart of the home -- open, welcoming, and beautifully scaled.
Just beyond it, the den offers a second living space with its own wood-burning fireplace. It's cozier, quieter, a perfect retreat for reading, conversation, or simply watching the desert shift colors through the windows. And tucked beside the den is one of the home's most captivating features: a north-facing office filled with natural light. The views from this room are extraordinary -- long, open, and ever-changing. Morning light arrives gently; afternoon light brightens the space without glare; evening light fades across the mountains. It's a room that invites focus, creativity, and calm.
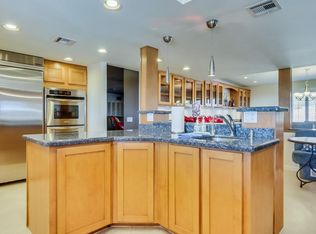
The kitchen has been thoughtfully updated with KitchenAid appliances, blending modern convenience with the home's Territorial character. It's bright, functional, and connected to the flow of daily living. Whether you're preparing a simple breakfast or hosting a larger gathering, the space feels intuitive and welcoming. The dining area sits nearby, creating a natural rhythm between cooking, conversation, and connection.
All three bedrooms in the main home are located in a quiet wing, creating a sense of cohesion and comfort. The primary suite offers privacy without isolation, with room to unwind and the kind of quiet that only acreage can provide. The secondary bedrooms are well-sized and versatile, ready for guests, family, or hobbies. The layout feels practical and serene -- a thoughtful design that supports daily living.
One of the property's most valuable features is the attached but separate 1-bedroom casita. With its own private entrance, it's ideal for multigenerational living, long-term guests, a studio, or a future rental opportunity. The casita expands the home's flexibility and enhances its long-term value, offering independence without sacrificing proximity.
Outside, the home opens to a south-facing pool area that feels like a private resort. The views toward the Santa Ritas and Nogales are wide and open, with sunlight stretching across the water throughout the day. Sunrise paints the mountains in soft pinks and golds; sunset washes the sky in deep oranges and purples. A ramada near the pool creates a shaded retreat -- perfect for long afternoons, outdoor dining, or simply watching the desert shift colors as the sun moves across the sky. At night, the stars emerge in full desert clarity, and the distant city lights shimmer softly, adding a sense of magic to the landscape.
Natural desert landscaping surrounds the home, keeping the setting authentic and low-maintenance. Saguaros, mesquite, and native vegetation frame the views without obstructing them, allowing the land to speak for itself. The acreage creates a sense of solitude that is increasingly rare -- a feeling of being tucked away, surrounded by desert and sky, yet still connected to the amenities and character of the Foothills.
The second parcel, located just off Calle Esquina to the west, is buildable with easy access to utilities. For a buyer, this means options:
" Hold it as a long-term privacy buffer
" Build a second home or guest residence
" Create a family compound
" Sell it separately in the future
Few properties offer this kind of flexibility without sacrificing the serenity of the setting.
What makes 5025 E Calle Barril truly special is the way it balances solitude with connection. You feel removed from the world, yet the world is still visible -- in the city lights at night, in the mountain silhouettes at dawn, in the long southern views toward Nogales. It's a home that invites you to slow down, breathe deeper, and enjoy the kind of quiet that is increasingly rare.
This is more than a property.
It's a landscape.
A horizon.
A place where the architecture rises to meet the desert, where the light becomes part of the design, and where nearly six acres give you room to imagine the future you want to build.
5025 E Calle Barril isn't just a home -- it's a foothold in the Foothills, a sanctuary of space, light, and possibility, and a rare opportunity to own a piece of Tucson that feels both timeless and deeply personal.
Sold for $1,350,000
Zillow last checked:
Listing updated:
Bought with:
Catherine S Donovan, SA635400000
Berkshire Hathaway HomeServices Arizona Properties
Source: MLS of Southern Arizona,MLS#: 22607500
Price history
| Date | Event | Price |
|---|---|---|
| 4/29/2026 | Sold | $1,350,000-3.6%$428/sqft |
Source:  MLS of Southern Arizona #22607500 Report a problem MLS of Southern Arizona #22607500 Report a problem | ||
| 4/16/2026 | Pending sale | $1,400,000$444/sqft |
Source: MLS of Southern Arizona #22607500 Report a problem | ||
| 3/26/2026 | Contingent | $1,400,000$444/sqft |
Source: MLS of Southern Arizona #22607500 Report a problem | ||
| 3/20/2026 | Listed for sale | $1,400,000+330.8%$444/sqft |
Source: MLS of Southern Arizona #22607500 Report a problem | ||
| 4/21/2003 | Sold | $325,000+21.7%$103/sqft |
Source: Public Record Report a problem | ||
| 3/13/1997 | Sold | $267,000+3.7%$85/sqft |
Source: MLS of Southern Arizona #9612237 Report a problem | ||
| 8/15/1995 | Sold | $257,500$82/sqft |
Source: MLS of Southern Arizona #9507868 Report a problem | ||
Nearby homes
- $444,910-- bd2 ba2.4k sqft5025 E Calle Barril #317, Tucson, AZ 85718Off Market
- $189,000-- bd-- ba-- sqft4930 N Calle Esquina, Tucson, AZ 85718Off Market
- $1,318,5005 bd4 ba5.7k sqft5015 E Calle Barril, Tucson, AZ 85718Off Market
- $1,654,7004 bd5 ba4.6k sqft4940 N Calle Esquina, Tucson, AZ 85718Off Market

Get a cash offer in 3 minutes
Find out how much your home could sell for in as little as 3 minutes with a no-obligation cash offer.
Estimated market value
$1,365,600
