Nestled within the esteemed Peralta Hills, an absolutely stunning Romanesque Manor stands as a testament to architectural grandeur and opulence. This prestigious estate is situated on a privately gated, flat one-acre parcel that has been artfully transformed into an entertainment utopia. As you pass through the gates onto the circular drive, the ambiance of Normandy envelops you, with classical stonework and a focal custom center fountain that sets the tone for the extraordinary experience that awaits. Spanning over 6300 sqft, this residence boasts a private theater, office and 5 bedrooms and 6 baths that went through a complete renovation. Stone and wood floors, a modern polished Venetian plaster, and soaring ceilings light up with crystal like chandeliers and accent lighting throughout. Every detail, from the custom wrought iron double door entrance to the two-story foyer and grand iron staircase, reflects a commitment to timeless elegance and refined luxury. The kitchen, a culinary masterpiece, has undergone a complete transformation. Double islands, high-end appliances, and a dedicated lounge area provide an inviting space for both cooking and congregating. Multiple gathering and entertainment spaces with family room and full wet bar right off the kitchen, indulge in the ultimate cinematic experience in the state of the art home theater room or lounge in the huge living room that beckons you with its gorgeous coffered ceilings and fireplace. The sprawling primary suite boasts a walk-out terrace and a spa-like bath with a soaking tub, rain shower room, and a generously sized walk-in closet. Step outdoors onto a vast terrace that transforms into a California room below, offering a perfect vantage point for one of the most captivating entertainment yards you have ever seen. A resort-style rock pool, complete with a water slide, grotto falls, raised spa, and electronic fire features, transforms the night into a spectacle of lights. Unwind in a bonfire beach setting, engage in a game on the lighted pickleball court or jump on the in-ground trampoline, creating a backyard paradise that caters to every type of lifestyle. Parking is abundant and effortless with the 4-car garage and extensive driveway which adds the finishing touch to this exceptional property, ensuring both luxury and practicality. This one has it all!
Sold for $4,250,000
Listed by: BHHS CA Properties • Carole Geronsin • Contact: 714-602-3557
Bought with: First Team Real Estate
$4,250,000
5025 E Crescent Dr, Anaheim, CA 92807
5beds
6,386sqft
Single Family Residence
Built in 1990
0.94 Acres Lot
$4,492,000 Zestimate®
$666/sqft
$12,823 Estimated rent
Home value
$4,492,000
$4.18M - $4.85M
$12,823/mo
Zestimate® history
Owner options
List your home for rent
$12,823/mo
Rent Zestimate®
Find your next renter with Zillow Rental Manager. Plus, with online applications, you can quickly screen prospective tenants – for free.
$12,823/mo
Rent Zestimate®
Refinance and save
$26,536/mo
Est. payment
Refinancing to a lower rate could help reduce your monthly payments and save thousands over the life of the loan.
$26,536/mo
Est. payment
Explore your selling options
Work with a Zillow partner agent
Leverage their expertise and Zillow's premium Showcase listings to get your home seen by more buyers.
Get startedList with your own agent
Get your home in front of millions of buyers by listing it on Zillow.
Learn how to do itSell it yourself
Take full control of how buyers see your home on Zillow by listing For Sale by Owner (FSBO).
List your homeWhat's special
Backyard paradiseCircular driveCalifornia roomRefined luxuryPrivate theaterExtensive drivewayWater slide
Zillow last checked:
Listing updated:
Listed by:
Carole Geronsin DRE #00604118 714-602-2626,
BHHS CA Properties,
George Geronsin DRE #01435284 714-602-3557,
BHHS CA Properties
Bought with:
Kathy Leimkuhler, DRE #01831094
First Team Real Estate
Source: CRMLS,MLS#: PW23213462 Originating MLS: California Regional MLS
Originating MLS: California Regional MLSFacts & features
Interior
Bedrooms & bathrooms
- Bedrooms: 5
- Bathrooms: 6
- Full bathrooms: 4
- 1/2 bathrooms: 2
- Main level bathrooms: 2
- Main level bedrooms: 1
Rooms
- Room types: Bedroom, Entry/Foyer, Family Room, Kitchen, Laundry, Living Room, Primary Bathroom, Primary Bedroom, Media Room, Other, Pantry, Dining Room
Primary bedroom
- Features: Primary Suite
Bedroom
- Features: Bedroom on Main Level
Bathroom
- Features: Bathroom Exhaust Fan, Dual Sinks, Granite Counters, Hollywood Bath, Jetted Tub, Linen Closet, Separate Shower, Upgraded
Kitchen
- Features: Granite Counters, Kitchen Island, Kitchen/Family Room Combo, Updated Kitchen, Walk-In Pantry
Heating
- Central, Forced Air
Cooling
- Central Air
Appliances
- Included: Barbecue, Double Oven, Dishwasher, Gas Cooktop, Refrigerator, Range Hood
- Laundry: Inside, Laundry Room
Features
- Beamed Ceilings, Balcony, Breakfast Area, Ceiling Fan(s), Crown Molding, Coffered Ceiling(s), Separate/Formal Dining Room, Granite Counters, High Ceilings, Open Floorplan, Recessed Lighting, Bar, Bedroom on Main Level, Primary Suite, Walk-In Pantry, Walk-In Closet(s)
- Flooring: Carpet, Stone, Tile, Wood
- Doors: Double Door Entry, French Doors
- Windows: Blinds, Custom Covering(s), Drapes, Palladian Window(s)
- Has fireplace: Yes
- Fireplace features: Living Room, Outside, Raised Hearth
- Common walls with other units/homes: No Common Walls
Interior area
- Total interior livable area: 6,386 sqft
Property
Parking
- Total spaces: 4
- Parking features: Circular Driveway, Electric Gate, Garage, Garage Door Opener, Gated, Garage Faces Side
- Garage spaces: 4
Features
- Levels: Two
- Stories: 2
- Entry location: 1
- Patio & porch: Covered, Patio, Stone, Terrace
- Exterior features: Lighting, Rain Gutters, Fire Pit, Sport Court
- Has private pool: Yes
- Pool features: In Ground, Pebble, Private, Waterfall
- Has spa: Yes
- Spa features: Heated, In Ground, Private
- Fencing: Chain Link,Wrought Iron
- Has view: Yes
- View description: Pool, Trees/Woods
Lot
- Size: 0.94 Acres
- Features: Back Yard, Lawn, Lot Over 40000 Sqft, Landscaped, Yard
Details
- Parcel number: 36121130
- Special conditions: Standard
Construction
Type & style
- Home type: SingleFamily
- Architectural style: Custom
- Property subtype: Single Family Residence
Condition
- Updated/Remodeled
- New construction: No
- Year built: 1990
Utilities & green energy
- Sewer: Public Sewer
- Water: Public
- Utilities for property: Sewer Connected
Community & HOA
Community
- Features: Foothills
- Security: Security Gate
Location
- Region: Anaheim
Financial & listing details
- Price per square foot: $666/sqft
- Tax assessed value: $4,335,000
- Annual tax amount: $46,324
- Date on market: 11/27/2023
- Cumulative days on market: 133 days
- Listing terms: Cash,Cash to New Loan
Price history
| Date | Event | Price |
|---|---|---|
| 4/29/2024 | Sold | $4,250,000-1.2%$666/sqft |
Source:  CRMLS #PW23213462 Report a problem CRMLS #PW23213462 Report a problem | ||
| 4/9/2024 | Pending sale | $4,299,888$673/sqft |
Source: CRMLS #PW23213462 Report a problem | ||
| 3/18/2024 | Price change | $4,299,888-4.4%$673/sqft |
Source: CRMLS #PW23213462 Report a problem | ||
| 11/27/2023 | Listed for sale | $4,498,888+136.8%$704/sqft |
Source: CRMLS #PW23213462 Report a problem | ||
| 5/14/2015 | Sold | $1,900,000-17%$298/sqft |
Source: Public Record Report a problem | ||
| 4/1/2015 | Pending sale | $2,288,000$358/sqft |
Source: Seven Gables Real Estate #PW14013679 Report a problem | ||
| 4/1/2015 | Listed for sale | $2,288,000$358/sqft |
Source: Seven Gables Real Estate #PW14013679 Report a problem | ||
| 12/12/2014 | Listing removed | $2,288,000$358/sqft |
Source: House of Seven Gables Real Estate, Inc. #PW14013679 Report a problem | ||
| 10/3/2014 | Pending sale | $2,288,000$358/sqft |
Source: House of Seven Gables Real Estate, Inc. #PW14013679 Report a problem | ||
| 7/30/2014 | Price change | $2,288,000-3.2%$358/sqft |
Source: House of Seven Gables Real Estate, Inc. #PW14013679 Report a problem | ||
| 4/7/2014 | Price change | $2,362,500-8.4%$370/sqft |
Source: Seven Gables Real Estate #PW14013679 Report a problem | ||
| 1/22/2014 | Listed for sale | $2,580,000$404/sqft |
Source: House of Seven Gables Real Estate, Inc. #PW14013679 Report a problem | ||
Public tax history
| Year | Property taxes | Tax assessment |
|---|---|---|
| 2025 | $46,324 +90.5% | $4,335,000 +93.6% |
| 2024 | $24,312 +3.3% | $2,238,738 +2% |
| 2023 | $23,543 +1.9% | $2,194,842 +2% |
| 2022 | $23,098 +2.9% | $2,151,806 +2% |
| 2021 | $22,440 +0.9% | $2,109,614 +1% |
| 2020 | $22,235 | $2,087,983 +2% |
| 2019 | $22,235 +1.3% | $2,047,043 +2% |
| 2018 | $21,944 +6.1% | $2,006,905 +2% |
| 2017 | $20,685 | $1,967,554 +2% |
| 2016 | $20,685 +2% | $1,928,975 -10.3% |
| 2015 | $20,280 -8.4% | $2,151,163 +2% |
| 2014 | $22,144 | $2,109,025 +0.5% |
| 2013 | -- | $2,099,494 +2% |
| 2012 | -- | $2,058,328 +2% |
| 2011 | -- | $2,017,969 +0.8% |
| 2010 | -- | $2,002,888 -0.2% |
| 2009 | -- | $2,007,647 +2% |
| 2008 | -- | $1,968,282 +2% |
| 2007 | -- | $1,929,689 +2% |
| 2006 | -- | $1,891,852 +2% |
| 2005 | -- | $1,854,757 +2% |
| 2004 | -- | $1,818,390 +7.2% |
| 2003 | -- | $1,695,500 +10.7% |
| 2002 | -- | $1,531,000 +8.6% |
| 2001 | $14,278 +6.3% | $1,410,000 +6.4% |
| 2000 | $13,431 | $1,324,597 |
Find assessor info on the county website
Neighborhood: Anaheim Hills
Nearby homes
- $2,669,0004 bd5 ba5k sqft5021 E Crescent Dr, Anaheim, CA 92807Off Market
- $3,451,9005 bd5 ba6.3k sqft5051 E Crescent Dr, Anaheim, CA 92807Off Market
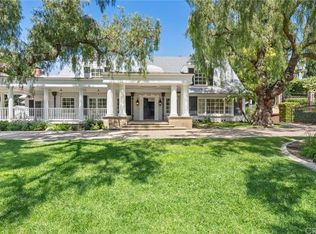
- $2,746,6006 bd6 ba4.1k sqft5015 E Crescent Dr, Anaheim, CA 92807Off Market
- $4,350,0007 bd8 ba8.6k sqft199 S Ferrari Way, Anaheim, CA 92807Sold
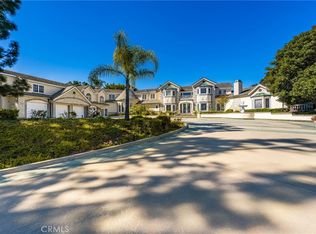
- $4,820,9005 bd6 ba8.1k sqft205 S Chrisalta Way, Anaheim, CA 92807Off Market
- $3,647,6007 bd8 ba7.9k sqft5055 E Crescent Dr, Anaheim, CA 92807Off Market
- $4,087,0006 bd6 ba6.7k sqft5400 E Crescent Dr, Anaheim, CA 92807Off Market
- $1,090,6003 bd2 ba1.5k sqft5075 E Crescent Dr, Anaheim, CA 92807Off Market
Nearby schools
GreatSchools rating
- 10/10Nohl Canyon Elementary SchoolGrades: K-6Distance: 1.4 mi
- 9/10El Rancho Charter SchoolGrades: 7-8Distance: 2.4 mi
- 10/10Canyon High SchoolGrades: 9-12Distance: 1.1 mi
Schools provided by the listing agent
- Elementary: Cresent
- Middle: El Rancho Charter
- High: Canyon
Source: CRMLS. This data may not be complete. We recommend contacting the local school district to confirm school assignments for this home.
Get a cash offer in 3 minutes
Find out how much your home could sell for in as little as 3 minutes with a no-obligation cash offer.
Estimated market value
$4,492,000
Get a cash offer in 3 minutes
Find out how much your home could sell for in as little as 3 minutes with a no-obligation cash offer.
Estimated market value
$4,492,000
- California
- Orange County
- Anaheim
- 92807
- Anaheim Hills
- 5025 E Crescent Dr
Nearby cities
Nearby neighborhoods
Nearby zip codes
Other Anaheim Topics
