Skip main navigation
Sold for $1,400,000
Street View
  • Listed by: ENRG Realy Inc • Brad Hansen • Contact: 714-697-3315
    Bought with: ENRG Realty Inc
    $1,400,000

    5025 E Los Coyotes Diagonal, Long Beach, CA 90815

    3beds
    2,136sqft
    Single Family Residence
    Built in 1949
    8,016 Square Feet Lot
    $1,409,700 Zestimate®
    $655/sqft
    $5,782 Estimated rent

    Home value

    $1,409,700

    $1.28M - $1.55M

    $5,782/mo

    Zestimate® history
    Loading
    Loading...

    Owner options

    List your home for rent

    $5,782/mo

    Rent Zestimate®

    Find your next renter with Zillow Rental Manager. Plus, with online applications, you can quickly screen prospective tenants – for free.

    Learn more

    $5,782/mo

    Rent Zestimate®

    Refinance and save

    $9,022/mo

    Est. payment

    Refinancing to a lower rate could help reduce your monthly payments and save thousands over the life of the loan.

    See today's rates

    $9,022/mo

    Est. payment

    Explore your selling options

    Work with a Zillow partner agent

    Leverage their expertise and Zillow's premium Showcase listings to get your home seen by more buyers.

    Get started

    List with your own agent

    Get your home in front of millions of buyers by listing it on Zillow.

    Learn how to do it

    Sell it yourself

    Take full control of how buyers see your home on Zillow by listing For Sale by Owner (FSBO).

    List your home

    What's special

    Custom pool and spaSleek cabinetryOpen and inviting layoutOutdoor showerNewly renovated kitchenStone countertopsExpansive great room
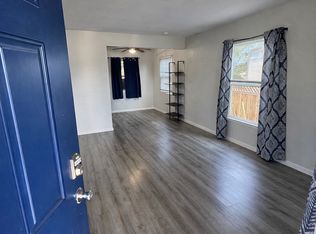
    An Entertainer’s Dream in the Heart of Long Beach, 5025 E Los Coyotes is a stunningly remodeled residence that blends modern comfort with resort style living. This spacious 3 bed, 3.5 bath home offers an open and inviting layout, plus a bonus 400 sq. ft. flex space above the garage — perfect for a junior ADU, home office, or guest suite. Step inside to find wide plank luxury laminate flooring, fresh interior and exterior paint, and a newly renovated kitchen featuring sleek cabinetry, stone countertops, and stainless steel appliances. The expansive great room seamlessly connects the living, dining, and kitchen areas — ideal for both everyday living and large gatherings. The home’s crown jewel is the backyard, a true entertainer’s paradise. Enjoy California’s indoor-outdoor lifestyle with a custom pool and spa, baja shelf for sunbathing, and a BBQ bar area with tons of seating — all surrounded by lush landscaping for privacy and relaxation. An outdoor shower adds a touch of luxury after a swim or sauna session. Additional highlights include: Sauna for relaxation and wellness, Tesla wall charger, leased solar system with two Tesla Powerwalls, ample driveway and garage parking, updated bathrooms with designer finishes. Located on a wide, tree-lined street in East Long Beach, this home offers easy access to shopping, dining, golf courses, parks, major freeways and top-rated schools. Experience the perfect blend of comfort, sophistication, and California living — this is the entertainer’s dream you’ve been waiting for.

    Zillow last checked:

    Listing updated:

    Listed by:

    Brad Hansen DRE #02107751 714-697-3315,

    ENRG Realy Inc,

    Gabriela Bottura Leite de Bar DRE #02246390 424-213-9938,

    ENRG Realty Inc

    Bought with:

    Gabriela Bottura Leite de Bar, DRE #02246390

    ENRG Realty Inc

    Brad Hansen, DRE #02107751

    ENRG Realy Inc

    Source: CRMLS,MLS#: PW25240956MLS LogoOriginating MLS: California Regional MLS

    Facts & features

    Interior

    Bedrooms & bathrooms
    • Bedrooms: 3
    • Bathrooms: 4
    • Full bathrooms: 3
    • 1/2 bathrooms: 1
    • Main level bathrooms: 3
    • Main level bedrooms: 3
    Rooms
    • Room types: Attic, Bonus Room, Great Room, Kitchen, Primary Bathroom, Primary Bedroom, Other, Sauna
    Primary bedroom
    • Features: Main Level Primary
    Other
    • Features: Walk-In Closet(s)
    Cooling
    • Central Air
    Appliances
    • Laundry: Laundry Closet
    Features
    • Attic, Main Level Primary, Walk-In Closet(s)
    • Has fireplace: Yes
    • Fireplace features: Family Room, Gas
    • Common walls with other units/homes: 2+ Common Walls
    Interior area
    • Total interior livable area: 2,136 sqft

    Property

    Parking
    • Total spaces: 2
    • Parking features: Garage - Attached
    • Attached garage spaces: 2
    Features
    • Levels: One
    • Stories: 1
    • Entry location: porch
    • Has private pool: Yes
    • Pool features: Fenced, Gas Heat, Heated, In Ground, Pebble, Private, Waterfall
    • Has view: Yes
    • View description: None
    Lot
    • Size: 8,016 Square Feet
    • Features: 0-1 Unit/Acre
    Details
    • Parcel number: 7219020013
    • Special conditions: Standard

    Construction

    Type & style
    • Home type: SingleFamily
    • Property subtype: Single Family Residence
    • Attached to another structure: Yes
    Condition
    • New construction: No
    • Year built: 1949

    Utilities & green energy

    • Sewer: Public Sewer
    • Water: Public

    Community & HOA

    Community
    • Features: Biking, Curbs, Dog Park, Golf, Storm Drain(s), Street Lights, Sidewalks
    • Subdivision: Artcraft Manor (Am)
    Location
    • Region: Long Beach

    Financial & listing details

    • Price per square foot: $655/sqft
    • Tax assessed value: $1,070,523
    • Annual tax amount: $14,145
    • Date on market: 10/16/2025
    • Cumulative days on market: 31 days
    • Listing terms: Cash,Cash to New Loan,Conventional,FHA

    Price history

    DateEventPrice
    12/16/2025Sold$1,400,000-3.4%$655/sqft
    Source: CRMLS #PW25240956 Report a problem
    12/4/2025Pending sale$1,449,000$678/sqft
    Source: CRMLS #PW25240956 Report a problem
    11/18/2025Contingent$1,449,000$678/sqft
    Source: CRMLS #PW25240956 Report a problem
    11/14/2025Listed for sale$1,449,000$678/sqft
    Source: CRMLS #PW25240956 Report a problem
    11/10/2025Contingent$1,449,000$678/sqft
    Source: CRMLS #PW25240956 Report a problem
    10/16/2025Listed for sale$1,449,000+46.5%$678/sqft
    Source: CRMLS #PW25240956 Report a problem
    10/14/2020Sold$989,000+4.2%$463/sqft
    Source: CRMLS #PW20180401 Report a problem
    9/9/2020Pending sale$949,000$444/sqft
    Source: Coldwell Banker Coastal Alliance #PW20180401 Report a problem
    9/2/2020Listed for sale$949,000+221.7%$444/sqft
    Source: Coldwell Banker Coastal Alliance #PW20180401 Report a problem
    7/30/2003Sold$295,000+96.7%$138/sqft
    Source: Public Record Report a problem
    4/18/1997Sold$150,000+7.1%$70/sqft
    Source: Public Record Report a problem
    1/24/1997Sold$140,000$66/sqft
    Source: Public Record Report a problem
    5/28/1996Sold$140,000$66/sqft
    Source: Public Record Report a problem

    Public tax history

    YearProperty taxesTax assessment
    2025$14,145 +4.6%$1,070,523 +2%
    2024$13,522 +1.7%$1,049,533 +2%
    2023$13,300 +6.6%$1,028,955 +2%
    2022$12,477 +1.9%$1,008,780 +2%
    2021$12,239 +88.4%$989,000 +93.8%
    2020$6,497 $510,281 +2%
    2019$6,497 +5.3%$500,277 +2%
    2018$6,172 $490,469 +12.4%
    2017$6,172 -0.1%$436,381 +2%
    2016$6,180 +17.9%$427,826 +1.5%
    2015$5,241 +4.9%$421,401 +2%
    2014$4,998 $413,148 +2.5%
    2012-- $403,218 +2%
    2011-- $395,312 +0.8%
    2010-- $392,358 -0.2%
    2009-- $393,291 +2%
    2008-- $385,580 +2%
    2007-- $378,021 +14.7%
    2006-- $329,531
    2005-- $329,531 +11.7%
    2004-- $295,000 +75%
    2003-- $168,562 +2%
    2002-- $165,258 +4%
    2000-- $158,844
    Find assessor info on the county website

    Neighborhood: Traffic Circle

    Nearby schools

    GreatSchools rating
    Get a cash offer in 3 minutes
    Find out how much your home could sell for in as little as 3 minutes with a no-obligation cash offer.
    Estimated market value
    $1,409,700
    Get a cash offer in 3 minutes
    Find out how much your home could sell for in as little as 3 minutes with a no-obligation cash offer.
    Estimated market value
    $1,409,700