Skip main navigation
Sold
  • Price Unknown

    5025 Fm 2135, Cleburne, TX 76031

    4beds
    2,455sqft
    Single Family Residence
    Built in 1992
    5 Acres Lot
    $542,100 Zestimate®
    $--/sqft
    $2,316 Estimated rent

    Home value

    $542,100

    $482,000 - $607,000

    $2,316/mo

    Zestimate® history
    Loading
    Loading...

    Owner options

    List your home for rent

    $2,316/mo

    Rent Zestimate®

    Find your next renter with Zillow Rental Manager. Plus, with online applications, you can quickly screen prospective tenants – for free.

    Learn more

    $2,316/mo

    Rent Zestimate®

    Refinance and save

    Refinancing to a lower rate could help reduce your monthly payments and save thousands over the life of the loan.

    See today's rates

    Explore your selling options

    Work with a Zillow partner agent

    Leverage their expertise and Zillow's premium Showcase listings to get your home seen by more buyers.

    Get started

    List with your own agent

    Get your home in front of millions of buyers by listing it on Zillow.

    Learn how to do it

    Sell it yourself

    Take full control of how buyers see your home on Zillow by listing For Sale by Owner (FSBO).

    List your home

    What's special

    Mother-in-law suitePlush carpetGrand chicken coopGranite countertopsSplit bedroom layoutSpacious kitchenMaster suite
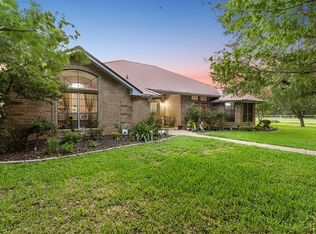
    Discover the perfect blend of country charm and modern convenience in this expansive 4-bedroom, 3-bath Cleburne gem, situated on a sprawling 5-acre fenced and cross-fenced property. This residence boasts a sunken living room with plush carpet, a spacious kitchen with granite countertops and a recessed sink, and a large breakfast area. The cleverly designed split bedroom layout offers privacy and includes ensuite bathrooms in select rooms. The master suite features a shower. An adjoining mother-in-law suite is accessed via a breezeway and includes its own kitchen, full bath, and climate control. The home's exterior is equally impressive, with a substantial 38x40 shop featuring three 12ft overhead doors, a grand chicken coop with indooroutdoor areas plus electricity and water to all outbuildings. Adding to the property are gutters and ambient outdoor lighting around the house. --

    Zillow last checked:

    Listing updated:

    Listed by:

    DeAnna King (817)517-4732,

    Coldwell Banker Apex, REALTORS Cleburne 817-641-9873,

    Hannah King 789953 817-933-1910,

    Coldwell Banker Apex, REALTORS Cleburne

    Bought with:

    Trigg Moore

    MOORE HOME AND RANCH, LLC

    Source: NTREIS,MLS#: 20835076

    Facts & features

    Interior

    Bedrooms & bathrooms
    • Bedrooms: 4
    • Bathrooms: 3
    • Full bathrooms: 3
    Primary bedroom
    • Features: Ceiling Fan(s), En Suite Bathroom, Separate Shower, Walk-In Closet(s)
    • Level: First
    • Dimensions: 21 x 13
    Bedroom
    • Features: Ceiling Fan(s), Split Bedrooms, Walk-In Closet(s)
    • Level: First
    • Dimensions: 14 x 11
    Bedroom
    • Features: Ceiling Fan(s), Split Bedrooms, Walk-In Closet(s)
    • Level: First
    • Dimensions: 15 x 11
    Primary bathroom
    • Features: Built-in Features, En Suite Bathroom, Separate Shower
    • Level: First
    • Dimensions: 12 x 6
    Breakfast room nook
    • Features: Eat-in Kitchen
    • Level: First
    • Dimensions: 11 x 15
    Other
    • Features: Built-in Features, Granite Counters, Stone Counters
    • Level: First
    • Dimensions: 9 x 6
    Other
    • Features: Breakfast Bar, Built-in Features, Ceiling Fan(s), Pantry, Solid Surface Counters, Walk-In Closet(s)
    • Level: First
    • Dimensions: 22 x 22
    Kitchen
    • Features: Built-in Features, Ceiling Fan(s), Eat-in Kitchen, Granite Counters, Pantry, Stone Counters
    • Level: First
    • Dimensions: 15 x 11
    Living room
    • Features: Ceiling Fan(s)
    • Level: First
    • Dimensions: 23 x 15
    Utility room
    • Features: Built-in Features, Utility Room
    • Level: First
    • Dimensions: 9 x 6
    Heating
    • Central, Electric, Zoned
    Cooling
    • Central Air, Ceiling Fan(s), Electric, Zoned
    Appliances
    • Included: Dishwasher, Electric Oven, Electric Range, Electric Water Heater, Disposal, Vented Exhaust Fan
    • Laundry: Washer Hookup, Electric Dryer Hookup, Laundry in Utility Room
    Features
    • Decorative/Designer Lighting Fixtures, Eat-in Kitchen, Granite Counters, High Speed Internet, In-Law Floorplan, Pantry, Walk-In Closet(s)
    • Flooring: Carpet, Luxury Vinyl Plank
    • Windows: Window Coverings
    • Has basement: No
    • Has fireplace: No
    Interior area
    • Total interior livable area: 2,455 sqft

    Property

    Parking
    • Total spaces: 3
    • Parking features: Additional Parking, Converted Garage, Driveway, Electric Gate, Oversized, Storage, Boat, RV Access/Parking
    • Covered spaces: 3
    • Has uncovered spaces: Yes
    Features
    • Levels: One
    • Stories: 1
    • Patio & porch: Covered, Other
    • Exterior features: Lighting, Rain Gutters, Storage
    • Pool features: None
    • Fencing: Cross Fenced,Fenced,Full,Perimeter,Pipe
    Lot
    • Size: 5 Acres
    • Features: Acreage, Back Yard, Cleared, Interior Lot, Lawn, Landscaped, Pasture, Few Trees
    Details
    • Parcel number: 126054300294
    • Other equipment: Other

    Construction

    Type & style
    • Home type: SingleFamily
    • Architectural style: Traditional,Detached
    • Property subtype: Single Family Residence
    Materials
    • Brick
    • Foundation: Slab
    • Roof: Composition
    Condition
    • Year built: 1992

    Utilities & green energy

    • Sewer: Septic Tank
    • Water: Community/Coop
    • Utilities for property: Electricity Available, Septic Available, Water Available

    Community & neighborhood

    Security
    • Security features: Smoke Detector(s)
    Location
    • Region: Cleburne
    • Subdivision: Mendoza

    Other

    Other facts
    • Listing terms: Cash,Conventional,FHA

    Price history

    DateEventPrice
    3/14/2025Sold--
    Source: NTREIS #20835076 Report a problem
    3/14/2025Listed for sale$564,900$230/sqft
    Source: Coldwell Banker Apex, Realtors #20835076 Report a problem
    2/23/2025Pending sale$564,900$230/sqft
    Source: Coldwell Banker Apex, Realtors #20835076 Report a problem
    2/23/2025Contingent$564,900$230/sqft
    Source: NTREIS #20835076 Report a problem
    2/4/2025Listed for sale$564,9000%$230/sqft
    Source: NTREIS #20835076 Report a problem
    2/1/2025Listing removed$565,000$230/sqft
    Source: NTREIS #20688801 Report a problem
    1/7/2025Price change$565,000-2.4%$230/sqft
    Source: NTREIS #20688801 Report a problem
    1/1/2025Listed for sale$579,000$236/sqft
    Source: NTREIS #20688801 Report a problem
    12/26/2024Contingent$579,000$236/sqft
    Source: NTREIS #20688801 Report a problem
    11/26/2024Price change$579,000-3.5%$236/sqft
    Source: NTREIS #20688801 Report a problem
    11/1/2024Price change$599,900-2.5%$244/sqft
    Source: NTREIS #20688801 Report a problem
    9/30/2024Pending sale$615,000$251/sqft
    Source: NTREIS #20688801 Report a problem
    9/16/2024Listing removed$615,000$251/sqft
    Source: NTREIS #20688801 Report a problem
    9/3/2024Contingent$615,000$251/sqft
    Source: NTREIS #20688801 Report a problem
    8/17/2024Price change$615,000-5.4%$251/sqft
    Source: NTREIS #20688801 Report a problem
    7/30/2024Price change$650,000-7.1%$265/sqft
    Source: NTREIS #20688801 Report a problem
    7/13/2024Listed for sale$699,900-6.7%$285/sqft
    Source: NTREIS #20656560 Report a problem
    7/4/2024Listing removed--
    Source: NTREIS #20656560 Report a problem
    6/28/2024Listed for sale$750,000+100%$305/sqft
    Source: NTREIS #20656560 Report a problem
    1/31/2021Listing removed$375,000$153/sqft
    Source: Keller Williams #14483390 Report a problem
    12/22/2020Pending sale$375,000$153/sqft
    Source: NTREIS #14483390 Report a problem
    12/9/2020Price change$375,000-6.2%$153/sqft
    Source: Keller Williams-Johnson County #14483390 Report a problem
    10/6/2020Price change$399,900-4.8%$163/sqft
    Source: Flip Your House, Inc #14429456 Report a problem
    9/9/2020Price change$419,900+7.7%$171/sqft
    Source: Flip Your House, Inc #14429456 Report a problem
    8/17/2020Listed for sale$390,000$159/sqft
    Source: Owner Report a problem
    12/11/2014Sold--
    Source: Agent Provided Report a problem

    Public tax history

    YearProperty taxesTax assessment
    2025$6,147 -6.8%$465,001
    2024$6,592 +0.8%$465,001 +1.1%
    2023$6,537 -12.2%$459,802 +10%
    2022$7,448 +90.4%$418,002 +92.3%
    2021$3,912 +7%$217,404 +10%
    2020$3,657 $197,640
    2019$3,657 -3.1%--
    2018$3,775 -10.4%--
    2017$4,214 +0.6%--
    2016$4,191 +44.5%--
    2015$2,899 --
    2014$2,899 --
    2012-- --
    2011-- --
    2010-- --
    2009-- --
    2008-- --
    2007-- --
    2006-- --
    2005-- --
    2004-- --
    2003-- --
    2002-- --

    Find assessor info on the county website

    Neighborhood: 76031

    Nearby schools

    GreatSchools rating
    Schools provided by the listing agent
    • Elementary: Adams
    • Middle: Ad Wheat
    • High: Cleburne
    • District: Cleburne ISD

    Source: NTREIS. This data may not be complete. We recommend contacting the local school district to confirm school assignments for this home.

    Get a cash offer in 3 minutes
    Find out how much your home could sell for in as little as 3 minutes with a no-obligation cash offer.
    Estimated market value
    $542,100
    Get a cash offer in 3 minutes
    Find out how much your home could sell for in as little as 3 minutes with a no-obligation cash offer.
    Estimated market value
    $542,100