Skip main navigation
Sold for $665,000
  • $665,000

    5025 Glen Creek Trl, Garner, NC 27529

    3beds
    3,450sqft
    Single Family Residence, Residential
    Built in 2018
    0.7 Acres Lot
    $646,200 Zestimate®
    $193/sqft
    $3,259 Estimated rent

    Home value

    $646,200

    $614,000 - $679,000

    $3,259/mo

    Zestimate® history
    Loading
    Loading...

    Owner options

    List your home for rent

    $3,259/mo

    Rent Zestimate®

    Find your next renter with Zillow Rental Manager. Plus, with online applications, you can quickly screen prospective tenants – for free.

    Learn more

    $3,259/mo

    Rent Zestimate®

    Refinance and save

    $4,496/mo

    Est. payment

    Refinancing to a lower rate could help reduce your monthly payments and save thousands over the life of the loan.

    See today's rates

    $4,496/mo

    Est. payment

    Explore your selling options

    Work with a Zillow partner agent

    Leverage their expertise and Zillow's premium Showcase listings to get your home seen by more buyers.

    Get started

    List with your own agent

    Get your home in front of millions of buyers by listing it on Zillow.

    Learn how to do it

    Sell it yourself

    Take full control of how buyers see your home on Zillow by listing For Sale by Owner (FSBO).

    List your home

    What's special

    Gas fireplaceElegant finishesGourmet kitchenTray ceilingEngineered hardwood floorsPrivate officeSpacious paver patio
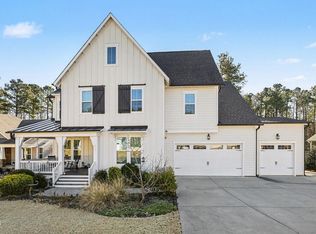
    Exceptional craftsmanship, thoughtful design, and beautiful indoor-outdoor living come together in this stunning 3-bedroom home. From the moment you enter, you'll appreciate the attention to detail, elegant finishes, and spacious layout designed for both everyday comfort and entertaining. Engineered hardwood floors extend throughout the entire first floor, adding warmth and sophistication to the home's inviting living spaces. The gourmet kitchen is truly the centerpiece of the home, featuring a large quartz island, abundant workspace, and an oversized walk-in pantry. Open to both the breakfast room and family room, this inviting space makes gathering with family and friends effortless. The family room offers custom built-ins, and a gas fireplace, while the formal dining room with coffered ceiling provides an elegant setting for special occasions. The first-floor primary suite serves as a private retreat with a tray ceiling, dual quartz vanities, a soaking tub, and a custom walk-in closet. Also on the main level are a private office and a secondary bedroom, offering flexibility for guests, work-from-home needs, or multigenerational living. Upstairs, you'll find a spacious third bedroom and an expansive bonus room with endless possibilities for a media room, game room, fitness space, or additional guest accommodations. Outdoor living is equally impressive. Enjoy morning coffee or evening gatherings on the screened porch overlooking the large backyard, beautifully maintained with warm-season sod. A spacious paver patio extends the living space outdoors and creates the perfect setting for entertaining. Additional upgrades include a partial home generator, water filtration system, water softener, and epoxy-coated garage floor. Conveniently located near shopping, dining, and major highways, this beautifully appointed home offers the perfect blend of luxury, functionality, and location.

    Zillow last checked:

    Listing updated:

    Listed by:

    Susan Doninger Greer 919-649-9999,

    Howard Hanna Allen Tate Raleigh Glenwood

    Bought with:

    Dana Ellington, 255265

    Compass -- Raleigh

    Source: Doorify MLS,MLS#: 10172132MLS Logo

    Facts & features

    Interior

    Bedrooms & bathrooms
    • Bedrooms: 3
    • Bathrooms: 4
    • Full bathrooms: 3
    • 1/2 bathrooms: 1
    Heating
    • None
    Cooling
    • Ceiling Fan(s), Central Air, Dual
    Appliances
    • Included: Gas Cooktop, Microwave, Range Hood, Stainless Steel Appliance(s), Oven, Water Purifier, Water Softener
    • Laundry: Laundry Room, Main Level
    Features
    • Built-in Features, Ceiling Fan(s), Coffered Ceiling(s), Crown Molding, Double Vanity, Kitchen Island, Open Floorplan, Quartz Counters, Smooth Ceilings, Walk-In Closet(s), Walk-In Shower, Water Closet
    • Flooring: Carpet, Simulated Wood
    • Number of fireplaces: 1
    • Fireplace features: Family Room
    Interior area
    • Total structure area: 3,450
    • Total interior livable area: 3,450 sqft
    • Finished area above ground: 3,450
    • Finished area below ground: 0

    Property

    Parking
    • Total spaces: 2
    • Parking features: Garage - Attached
    • Attached garage spaces: 2
    Features
    • Levels: One and One Half
    • Stories: 2
    • Patio & porch: Front Porch, Patio, Screened
    • Exterior features: Rain Gutters
    • Has view: Yes
    Lot
    • Size: 0.7 Acres
    • Features: Landscaped
    Details
    • Parcel number: 162801292239000 0441918
    • Zoning: R2
    • Special conditions: Standard

    Construction

    Type & style
    • Home type: SingleFamily
    • Architectural style: Traditional
    • Property subtype: Single Family Residence, Residential
    Materials
    • Fiber Cement
    • Roof: Shingle
    Condition
    • New construction: No
    • Year built: 2018

    Utilities & green energy

    • Sewer: Septic Tank
    • Water: Public
    • Utilities for property: Cable Connected, Electricity Connected, Natural Gas Connected, Septic Connected, Water Connected

    Community & HOA

    Community
    • Subdivision: Glen Creek
    HOA
    • Has HOA: Yes
    • Services included: Unknown
    • HOA fee: $513 annually
    Location
    • Region: Garner

    Financial & listing details

    • Price per square foot: $193/sqft
    • Tax assessed value: $609,622
    • Annual tax amount: $3,919
    • Date on market: 6/5/2026
    • Road surface type: Asphalt

    Price history

    DateEventPrice
    7/30/2026Sold$665,000$193/sqft
    Source: Doorify MLS #10172132 Report a problem
    6/9/2026Pending sale$665,000$193/sqft
    Source: Doorify MLS #10172132 Report a problem
    6/5/2026Listed for sale$665,000+60%$193/sqft
    Source: Doorify MLS #10172132 Report a problem
    8/15/2018Sold$415,549$120/sqft
    Source: Doorify MLS #2148527 Report a problem
    7/9/2018Pending sale$415,549$120/sqft
    Source: Fonville Morisey & Barefoot/Glen Creek #2148527 Report a problem
    4/25/2018Price change$415,549+2.9%$120/sqft
    Source: Fonville Morisey & Barefoot/Glen Creek #2148527 Report a problem
    2/20/2018Pending sale$404,000$117/sqft
    Source: Fonville Morisey & Barefoot/Glen Creek #2148527 Report a problem
    2/5/2018Listed for sale$404,000$117/sqft
    Source: Fonville Morisey & Barefoot/Glen Creek #2148527 Report a problem

    Public tax history

    YearProperty taxesTax assessment
    2025$3,919 +3%$609,622
    2024$3,806 +10.5%$609,622 +38.8%
    2023$3,444 +7.9%$439,091
    2022$3,191 +2.8%$439,091
    2021$3,106 $439,091
    2020-- $439,091 +14.6%
    2019-- $383,024 +489.3%
    2018-- $65,000
    2017$462 $65,000
    Find assessor info on the county website

    Neighborhood: 27529

    Nearby schools

    GreatSchools rating
    Schools provided by the listing agent
    • Elementary: Wake - Bryan Road Elementary
    • Middle: Wake - East Garner Middle
    • High: Wake - South Garner High

    Source: Doorify MLS. This data may not be complete. We recommend contacting the local school district to confirm school assignments for this home.

    Get a cash offer in 3 minutes
    Find out how much your home could sell for in as little as 3 minutes with a no-obligation cash offer.
    Estimated market value
    $646,200
    Get a cash offer in 3 minutes
    Find out how much your home could sell for in as little as 3 minutes with a no-obligation cash offer.
    Estimated market value
    $646,200