Skip main navigation
Sold for $522,794
  • $522,794

    5025 Glendale Woods Pkwy, Henrico, VA 23231

    3beds
    2,227sqft
    Single Family Residence
    Built in 2025
    4.32 Acres Lot
    $501,200 Zestimate®
    $235/sqft
    $3,097 Estimated rent

    Home value

    $501,200

    $466,000 - $541,000

    $3,097/mo

    Zestimate® history
    Loading
    Loading...

    Owner options

    List your home for rent

    $3,097/mo

    Rent Zestimate®

    Find your next renter with Zillow Rental Manager. Plus, with online applications, you can quickly screen prospective tenants – for free.

    Learn more

    $3,097/mo

    Rent Zestimate®

    Refinance and save

    $3,128/mo

    Est. payment

    Refinancing to a lower rate could help reduce your monthly payments and save thousands over the life of the loan.

    See today's rates

    $3,128/mo

    Est. payment

    Explore your selling options

    Work with a Zillow partner agent

    Leverage their expertise and Zillow's premium Showcase listings to get your home seen by more buyers.

    Get started

    List with your own agent

    Get your home in front of millions of buyers by listing it on Zillow.

    Learn how to do it

    Sell it yourself

    Take full control of how buyers see your home on Zillow by listing For Sale by Owner (FSBO).

    List your home

    What's special

    Craftsman vertical trimPeaceful private lotIsland with pendant lightsWildlife galoreLaminate flooringStainless steel appliances
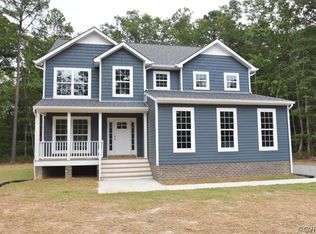
    NEW CONSTUCTION! Welcome to Glendale woods! Liberty Homes of Va is constructing the sought after Ross model located on a wooded 4.34 acres!! The Ross features a huge 25x13 Great Room that is open to the Nook and gourmet Kitchen!! The Kitchen features an Island with pendant lights, Tier 2 42" Cabinets both with Quartz countertops w/ a 12" overhang on the Island, stainless steel appliances including a Stainless Steel Farm sink!! The entire first floor includes laminate flooring! The upstairs has 3 bedrooms with ample closet space!! The Office is a flexible space and is perfect for the hybrid worker or can be used as game room, its your choice! The Primary suite is huge to includes a ceiling fan, Craftsman vertical trim and a 6' dormer which is perfect for a reading area! The Primary also features its own private Bath with a 5' Tile Shower with a transom window for extra natural light, Tile floor and a double wave bowl vanity!! The exterior includes maintenance free vinyl siding and windows, a 10x14 rear deck, Craftsman shutters on the front, concrete sidewalk and a peaceful private lot with wildlife galore! Call today to choose your colors! Home is similar to the photos but not guaranteed to have same options.

    Zillow last checked:

    Listing updated:

    Listed by:

    Michael Kelly (804)357-9906,

    Long & Foster REALTORS

    Bought with:

    Lacey Cooke, 0225252223

    ERA Woody Hogg & Assoc

    Source: CVRMLS,MLS#: 2508742MLS LogoOriginating MLS: Central Virginia Regional MLS

    Facts & features

    Interior

    Bedrooms & bathrooms
    • Bedrooms: 3
    • Bathrooms: 3
    • Full bathrooms: 2
    • 1/2 bathrooms: 1
    Primary bedroom
    • Level: Second
    • Dimensions: 17.8 x 15.9
    Bedroom 2
    • Level: Second
    • Dimensions: 0 x 0
    Bedroom 3
    • Level: Second
    • Dimensions: 0 x 0
    Dining room
    • Level: First
    • Dimensions: 0 x 0
    Other
    • Description: Tub & Shower
    • Level: Second
    Great room
    • Level: First
    • Dimensions: 13.0 x 15.0
    Half bath
    • Level: First
    Kitchen
    • Level: First
    • Dimensions: 0 x 0
    Laundry
    • Level: Second
    • Dimensions: 0 x 0
    Office
    • Level: Second
    • Dimensions: 0 x 0
    Heating
    • Electric, Heat Pump
    Cooling
    • Central Air
    Appliances
    • Included: Electric Water Heater
    Features
    • Flooring: Laminate
    • Basement: Crawl Space
    • Attic: Pull Down Stairs
    Interior area
    • Total interior livable area: 2,227 sqft
    • Finished area above ground: 2,227
    • Finished area below ground: 0

    Property

    Parking
    • Total spaces: 2
    • Parking features: Attached, Garage, Garage Door Opener, Off Street, Oversized
    • Attached garage spaces: 2
    Features
    • Levels: Two
    • Stories: 2
    • Patio & porch: Deck, Front Porch
    • Pool features: None
    • Fencing: None
    Lot
    • Size: 4.32 Acres
    Details
    • Parcel number: 8536880434
    • Zoning description: A1
    • Special conditions: Corporate Listing

    Construction

    Type & style
    • Home type: SingleFamily
    • Architectural style: Two Story
    • Property subtype: Single Family Residence
    Materials
    • Drywall, Frame, Vinyl Siding
    Condition
    • New Construction,Under Construction
    • New construction: Yes
    • Year built: 2025

    Utilities & green energy

    • Sewer: Engineered Septic
    • Water: Well

    Community & HOA

    Community
    • Subdivision: Glendale Woods
    Location
    • Region: Henrico

    Financial & listing details

    • Price per square foot: $235/sqft
    • Tax assessed value: $57,200
    • Annual tax amount: $486
    • Date on market: 10/19/2025
    • Ownership: Corporate
    • Ownership type: Corporation

    Price history

    DateEventPrice
    1/28/2026Sold$522,794+10.8%$235/sqft
    Source: CVRMLS #2508742 Report a problem
    7/14/2025Pending sale$471,820$212/sqft
    Source: CVRMLS #2508742 Report a problem
    4/3/2025Listed for sale$471,820$212/sqft
    Source: CVRMLS #2508742 Report a problem

    Public tax history

    YearProperty taxesTax assessment
    2025$493 +1.4%$59,400 +3.8%
    2024$486 +401.8%$57,200 +401.8%
    2023$97 +3.6%$11,400 +3.6%
    2022$94 -2.3%$11,000
    2021$96 $11,000
    2020$96 $11,000
    2019$96 $11,000
    2018$96 +188%$11,000
    2017$33 -65.3%$11,000
    2016$96 +80%$11,000
    2015$53 $11,000
    2014$53 $11,000
    2013-- $11,000 -16.7%
    2012-- $13,200
    2011-- $13,200
    2010-- $13,200
    2009-- $13,200
    2008-- --
    2006-- --
    Find assessor info on the county website

    Neighborhood: 23231

    Nearby schools

    GreatSchools rating
    Schools provided by the listing agent
    • Elementary: Mehfoud
    • Middle: Elko
    • High: Varina

    Source: CVRMLS. This data may not be complete. We recommend contacting the local school district to confirm school assignments for this home.

    Get a cash offer in 3 minutes
    Find out how much your home could sell for in as little as 3 minutes with a no-obligation cash offer.
    Estimated market value
    $501,200
    Get a cash offer in 3 minutes
    Find out how much your home could sell for in as little as 3 minutes with a no-obligation cash offer.
    Estimated market value
    $501,200