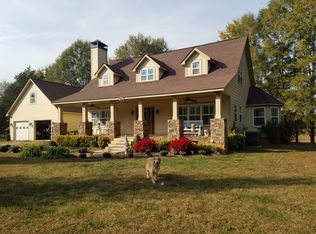
Don't let this one slip by! NEW Architectural Shingle Roof Installed! Looking for a mini farm or a house with 3+/- Acres? Checkout this 2,000+/- Sq Ft 1.5 Story Cape Cod style home with two car garage in Cherryville! This home features 2BRs 2.5BA with an office (Septic rated for 3BRs but office doesn't have a window for egress), Enter in through the rocking chair front porch with stone accented columns to the gorgeous living room/dining area with grand staircase & vaulted ceilings. Brazilian cherry floors, large kitchen with tile counter tops and center island. Primary suite on main with dual vanity, jetted tub. Upstairs features a loft sitting area overlooking the main living room, guest bedroom with full bath. Office space with closet. Outdoors you'll find a two stall barn with tack area and fenced paddock area for your furry friends. Garage is wired with two 50amp 220v breakers on 200Amp service. REMC Power!
Closed
$399,900
5025 Jason Black Drive, Cherryville, NC 28021
2beds
2,224sqft
Single Family Residence
Built in 2007
3.14 Acres Lot
$423,100 Zestimate®
$180/sqft
$2,141 Estimated rent
Home value
$423,100
$402,000 - $448,000
$2,141/mo
Zestimate® history
Owner options
List your home for rent
$2,141/mo
Rent Zestimate®
Find your next renter with Zillow Rental Manager. Plus, with online applications, you can quickly screen prospective tenants – for free.
$2,141/mo
Rent Zestimate®
Refinance and save
$2,483/mo
Est. payment
Refinancing to a lower rate could help reduce your monthly payments and save thousands over the life of the loan.
$2,483/mo
Est. payment
Explore your selling options
Work with a Zillow partner agent
Leverage their expertise and Zillow's premium Showcase listings to get your home seen by more buyers.
Get startedList with your own agent
Get your home in front of millions of buyers by listing it on Zillow.
Learn how to do itSell it yourself
Take full control of how buyers see your home on Zillow by listing For Sale by Owner (FSBO).
List your homeWhat's special
Rocking chair front porchGuest bedroomTack areaMini farmNew architectural shingle roofCenter islandBrazilian cherry floors
Zillow last checked:
Listing updated:
Listed by:
Will Poteat willpoteatrealestate@gmail.com,
RE/MAX Crossroads
Bought with:
Jasmine English
Capital Center, LLC
Source: Canopy MLS as distributed by MLS GRID,MLS#: 4090509
Facts & features
Interior
Bedrooms & bathrooms
- Bedrooms: 2
- Bathrooms: 3
- Full bathrooms: 2
- 1/2 bathrooms: 1
- Main level bedrooms: 1
Primary bedroom
- Level: Main
Bedroom s
- Level: Upper
Bathroom full
- Level: Main
Bathroom half
- Level: Main
Bathroom full
- Level: Upper
Dining room
- Level: Main
Kitchen
- Level: Main
Laundry
- Level: Main
Living room
- Level: Main
Loft
- Level: Upper
Office
- Level: Upper
Heating
- Heat Pump
Cooling
- Central Air
Appliances
- Included: Dishwasher, Electric Range, Refrigerator
- Laundry: Main Level
Features
- Kitchen Island, Vaulted Ceiling(s)(s)
- Has basement: No
- Fireplace features: Wood Burning
Interior area
- Total structure area: 2,224
- Total interior livable area: 2,224 sqft
- Finished area above ground: 2,224
- Finished area below ground: 0
Property
Parking
- Parking features: Attached Garage, Garage on Main Level
- Has attached garage: Yes
Features
- Levels: One and One Half
- Stories: 1.5
Lot
- Size: 3.14 Acres
- Features: Cleared
Details
- Parcel number: 157252
- Zoning: R2
- Special conditions: Standard
- Horse amenities: Barn, Paddocks
Construction
Type & style
- Home type: SingleFamily
- Architectural style: Cape Cod
- Property subtype: Single Family Residence
Materials
- Hardboard Siding
- Foundation: Crawl Space
Condition
- New construction: No
- Year built: 2007
Utilities & green energy
- Sewer: Septic Installed
- Water: Well
Community & HOA
Community
- Subdivision: Olde Farm
Location
- Region: Cherryville
Financial & listing details
- Price per square foot: $180/sqft
- Tax assessed value: $342,520
- Date on market: 11/28/2023
- Cumulative days on market: 120 days
- Listing terms: Cash,Conventional,FHA,USDA Loan,VA Loan
- Exclusions: Personal decor/signs attached to walls
- Road surface type: Gravel
Price history
| Date | Event | Price |
|---|---|---|
| 6/17/2024 | Sold | $399,900$180/sqft |
Source:  Canopy MLS as distributed by MLS GRID #4090509 Report a problem Canopy MLS as distributed by MLS GRID #4090509 Report a problem | ||
| 4/16/2024 | Price change | $399,900-2.4%$180/sqft |
Source: Canopy MLS as distributed by MLS GRID #4090509 Report a problem | ||
| 4/8/2024 | Price change | $409,900-1.2%$184/sqft |
Source: Canopy MLS as distributed by MLS GRID #4090509 Report a problem | ||
| 3/13/2024 | Price change | $414,900-1.8%$187/sqft |
Source: Canopy MLS as distributed by MLS GRID #4090509 Report a problem | ||
| 2/29/2024 | Price change | $422,500+1.2%$190/sqft |
Source: Canopy MLS as distributed by MLS GRID #4090509 Report a problem | ||
| 2/13/2024 | Pending sale | $417,500$188/sqft |
Source: Canopy MLS as distributed by MLS GRID #4090509 Report a problem | ||
| 2/13/2024 | Price change | $417,500-0.6%$188/sqft |
Source: Canopy MLS as distributed by MLS GRID #4090509 Report a problem | ||
| 11/28/2023 | Listed for sale | $419,900+95.3%$189/sqft |
Source: Canopy MLS as distributed by MLS GRID #4090509 Report a problem | ||
| 1/13/2020 | Sold | $215,000$97/sqft |
Source: Agent Provided Report a problem | ||
Public tax history
Tax history is unavailable.
Neighborhood: 28021
Nearby homes
- $400,0002 bd3 ba2.1k sqft5025 Jason Black Rd, Cherryville, NC 28021Sold
- $10,6904.18 AcresJason Black Rd, Cherryville, NC 28021Off Market
- $259,1003 bd2 ba2k sqft5019 Jason Black Dr, Cherryville, NC 28021Off Market
- $238,5003 bd2 ba1.8k sqft5031 Jason Black Rd, Cherryville, NC 28021Off Market
- $230,9003 bd2 ba1.7k sqft967 Tot Dellinger Rd, Cherryville, NC 28021Off Market
- $269,9004 bd2 ba1.5k sqft973 Tot Dellinger Rd, Cherryville, NC 28021Sold
- $364,1003 bd2 ba1.6k sqft1800 Requa Rd, Cherryville, NC 28021Off Market
- $189,1003 bd2 ba1.2k sqft961 Tot Dellinger Rd, Cherryville, NC 28021Off Market
Nearby schools
GreatSchools rating
- 4/10William B Beam Intermediate SchoolGrades: 4-5Distance: 2.1 mi
- 7/10John Chavis Middle SchoolGrades: 6-8Distance: 2.8 mi
- 8/10Cherryville Senior High SchoolGrades: 9-12Distance: 1.6 mi
Schools provided by the listing agent
- Elementary: Cherryville
- Middle: John Chavis
- High: Cherryville
Source: Canopy MLS as distributed by MLS GRID. This data may not be complete. We recommend contacting the local school district to confirm school assignments for this home.
Get a cash offer in 3 minutes
Find out how much your home could sell for in as little as 3 minutes with a no-obligation cash offer.
Estimated market value
$423,100
Get a cash offer in 3 minutes
Find out how much your home could sell for in as little as 3 minutes with a no-obligation cash offer.
Estimated market value
$423,100
- North Carolina
- Gaston County
- Cherryville
- 28021
- 5025 Jason Black Drive
Nearby cities
Nearby zip codes
Other Cherryville Topics
