Skip main navigation
Sold for $254,900
  • $254,900

    5025 Jeffery Ln, Paducah, KY 42001

    3beds
    1,788sqft
    Single Family Residence
    Built in 1979
    1.03 Acres Lot
    $254,800 Zestimate®
    $143/sqft
    $1,850 Estimated rent

    Home value

    $254,800

    $242,000 - $268,000

    $1,850/mo

    Zestimate® history
    Loading
    Loading...

    Owner options

    List your home for rent

    $1,850/mo

    Rent Zestimate®

    Find your next renter with Zillow Rental Manager. Plus, with online applications, you can quickly screen prospective tenants – for free.

    Learn more

    $1,850/mo

    Rent Zestimate®

    Refinance and save

    $1,617/mo

    Est. payment

    Refinancing to a lower rate could help reduce your monthly payments and save thousands over the life of the loan.

    See today's rates

    $1,617/mo

    Est. payment

    Explore your selling options

    Work with a Zillow partner agent

    Leverage their expertise and Zillow's premium Showcase listings to get your home seen by more buyers.

    Get started

    List with your own agent

    Get your home in front of millions of buyers by listing it on Zillow.

    Learn how to do it

    Sell it yourself

    Take full control of how buyers see your home on Zillow by listing For Sale by Owner (FSBO).

    List your home

    What's special

    New flooring throughoutFlexible floorplan
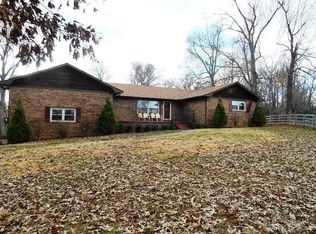
    Spacious, flexible, and ready for you! This 3-bedroom, 2-bath home offers 1,788 sq ft on a beautiful 1-acre lot. Enjoy two living areas, new flooring throughout, and a versatile layout with potential for a 4th bedroom. The dining area features a brick fireplace that adds character and a cozy focal point. The crawlspace has been completely updated and professionally encapsulated. Outside, the large back deck is perfect for entertaining, grilling, or relaxing while enjoying the privacy of the surrounding trees. Plenty of space, a flexible floorplan, and thoughtful improvements make this one worth a look!

    Zillow last checked:

    Listing updated:

    Listed by:

    Brooke Hardeman,

    Housman Partners Real Estate

    Bought with:

    Amanda Johnson, 241959

    Arnold Realty Group

    Source: Imagine MLS,MLS#: 26024877MLS Logo

    Facts & features

    Interior

    Bedrooms & bathrooms
    • Bedrooms: 3
    • Bathrooms: 2
    • Full bathrooms: 2
    Primary bedroom
    • Level: First
    • Area: 156.22 Square Feet
    • Dimensions: 10.7 x 14.6
    Bedroom 2
    • Level: First
    • Area: 96.46 Square Feet
    • Dimensions: 11.1 x 8.69
    Bedroom 3
    • Level: First
    • Area: 124.43 Square Feet
    • Dimensions: 11.2 x 11.11
    Bedroom 4
    • Level: First
    • Area: 83.16 Square Feet
    • Dimensions: 7.7 x 10.8
    Dining room
    • Level: First
    • Area: 222.25 Square Feet
    • Dimensions: 12.7 x 17.5
    Kitchen
    • Level: First
    • Area: 200.2 Square Feet
    • Dimensions: 13 x 15.4
    Living room
    • Level: First
    • Area: 188.16 Square Feet
    • Dimensions: 16.8 x 11.2
    Utility room
    • Level: First
    • Area: 45.43 Square Feet
    • Dimensions: 5.9 x 7.7
    Heating
    • Electric, Forced Air
    Cooling
    • Central Air, Ceiling Fan(s)
    Appliances
    • Included: Dishwasher, Refrigerator, Oven
    • Laundry: Electric Dryer Hookup, Washer Hookup
    Features
    • Ceiling Fan(s)
    • Windows: Blinds
    • Basement: Crawl Space
    • Number of fireplaces: 1
    • Fireplace features: Dining Room, Wood Burning
    Interior area
    • Total structure area: 1,788
    • Total interior livable area: 1,788 sqft
    • Finished area above ground: 1,788
    • Finished area below ground: 0

    Property

    Parking
    • Total spaces: 2
    • Parking features: Attached Garage, Driveway
    • Garage spaces: 2
    • Has uncovered spaces: Yes
    Features
    • Levels: One
    Lot
    • Size: 1.03 Acres
    • Features: Landscaped, Few Trees
    Details
    • Parcel number: 0794000003
    • Other equipment: Dehumidifier

    Construction

    Type & style
    • Home type: SingleFamily
    • Architectural style: Ranch
    • Property subtype: Single Family Residence
    Materials
    • Vinyl Siding, Brick
    • Foundation: Pillar/Post/Pier
    • Roof: Dimensional Style
    Condition
    • Year built: 1979

    Utilities & green energy

    • Sewer: Public Sewer
    • Water: Public
    • Utilities for property: Electricity Connected, Water Connected

    Community & HOA

    Community
    • Subdivision: Brugger Estates
    HOA
    • Has HOA: No
    Location
    • Region: Paducah

    Financial & listing details

    • Price per square foot: $143/sqft
    • Tax assessed value: $182,000
    • Annual tax amount: $1,775
    • Date on market: 9/10/2026

    Price history

    DateEventPrice
    10/16/2026Sold$254,900$143/sqft
    Source: Imagine MLS #26024877 Report a problem
    9/18/2026Pending sale$254,900$143/sqft
    Source: Imagine MLS #26024877 Report a problem
    9/11/2026Contingent$254,900$143/sqft
    Source: Imagine MLS #26024877 Report a problem
    9/10/2026Listed for sale$254,900+338.7%$143/sqft
    Source: Imagine MLS #26024877 Report a problem
    6/19/2020Sold$58,100-50.3%$32/sqft
    Source: Imagine MLS #W104480 Report a problem
    4/1/2020Pending sale$117,000$65/sqft
    Source: Premier Properties #104480 Report a problem
    3/20/2020Listed for sale$117,000$65/sqft
    Source: Premier Properties #104480 Report a problem
    3/16/2020Pending sale$117,000$65/sqft
    Source: Premier Properties #104480 Report a problem
    2/28/2020Price change$117,000-10%$65/sqft
    Source: Premier Properties #104480 Report a problem
    1/21/2020Listed for sale$130,000$73/sqft
    Source: Premier Properties #104480 Report a problem
    1/21/2020Pending sale$130,000$73/sqft
    Source: Premier Properties #104480 Report a problem
    12/18/2019Listed for sale$130,000$73/sqft
    Source: Premier Properties #104480 Report a problem
    10/23/2019Pending sale$130,000$73/sqft
    Source: Premier Properties #104480 Report a problem
    9/24/2019Listed for sale$130,000$73/sqft
    Source: Premier Properties #104480 Report a problem
    9/17/2019Pending sale$130,000$73/sqft
    Source: Premier Properties #104480 Report a problem
    9/6/2019Listed for sale$130,000-3.3%$73/sqft
    Source: Premier Properties #104480 Report a problem
    7/3/2019Listing removed$134,400$75/sqft
    Source: FOR SALE BY OWNER #N/A Report a problem
    3/9/2019Listed for sale$134,400-17.5%$75/sqft
    Source: FOR SALE BY OWNER #N/A Report a problem
    3/4/2016Listing removed$162,900$91/sqft
    Source: Elite Realty Group #85241 Report a problem
    2/15/2016Price change$162,900-4.1%$91/sqft
    Source: Elite Realty Group #85241 Report a problem
    9/28/2015Listed for sale$169,900$95/sqft
    Source: Keller Williams Experience Realty Branch #84029 Report a problem

    Public tax history

    YearProperty taxesTax assessment
    2025$1,775 -0.9%$182,000
    2024$1,792 +2.3%$182,000
    2023$1,752 +38.8%$182,000 +40%
    2022$1,262 +0.1%$130,000
    2021$1,261 $130,000
    2020-- $130,000 +52.9%
    2019$818 -0.8%$85,000 -2%
    2018$824 $86,700 -30.2%
    2017$824 +4.7%$124,300
    2016$787 $124,300 +40%
    2015$787 $88,800
    2013$787 $88,800
    2012$787 $88,800
    2011-- $88,800
    2010-- $88,800
    Find assessor info on the county website

    Neighborhood: 42001

    Nearby schools

    GreatSchools rating
    Schools provided by the listing agent
    • Elementary: Lone Oak
    • Middle: Lone Oak
    • High: McCracken Co

    Source: Imagine MLS. This data may not be complete. We recommend contacting the local school district to confirm school assignments for this home.

    Get pre-qualified for a loan
    At Zillow Home Loans, we can pre-qualify you in as little as 5 minutes with no impact to your credit score.

    An equal housing lender. NMLS #10287.