Skip main navigation
Closed
  • $439,000

    5025 Kaylee Ct, Bloomington, IN 47404

    3beds
    1,819sqft
    Single Family Residence
    Built in 2025
    0.36 Acres Lot
    $440,800 Zestimate®
    $--/sqft
    $2,531 Estimated rent

    Home value

    $440,800

    $401,000 - $485,000

    $2,531/mo

    Zestimate® history
    Loading
    Loading...

    Owner options

    List your home for rent

    $2,531/mo

    Rent Zestimate®

    Find your next renter with Zillow Rental Manager. Plus, with online applications, you can quickly screen prospective tenants – for free.

    Learn more

    $2,531/mo

    Rent Zestimate®

    Refinance and save

    $2,666/mo

    Est. payment

    Refinancing to a lower rate could help reduce your monthly payments and save thousands over the life of the loan.

    See today's rates

    $2,666/mo

    Est. payment

    Explore your selling options

    Work with a Zillow partner agent

    Leverage their expertise and Zillow's premium Showcase listings to get your home seen by more buyers.

    Get started

    List with your own agent

    Get your home in front of millions of buyers by listing it on Zillow.

    Learn how to do it

    Sell it yourself

    Take full control of how buyers see your home on Zillow by listing For Sale by Owner (FSBO).

    List your home

    What's special

    Certainteed heavy-duty sidingStylish backsplashDimensional shinglesRecessed trey ceilingCustom closet shelvingSolid core doorsLarge cul-de-sac lot
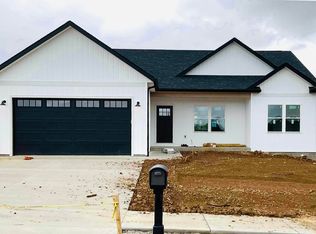
    Bob Labis Homes proudly introduces "The Monterey," a contemporary ranch home that combines quality craftsmanship with modern design. Now 100% complete and move-in ready! This 3-bedroom, 2-bathroom home offers 1,819 square feet of open-concept living, ideal for anyone seeking a spacious and comfortable lifestyle. Situated on a large cul-de-sac lot in the desirable Prominence Fields Subdivision, this home stands out with its thoughtful design and premium finishes. Throughout the home, you'll find custom craftsman-style real wood trim and crown molding, solid core doors, and modern technology features such as Cat-6 wiring and four ethernet ports for seamless connectivity. The home is well-insulated with spray and batt insulation, including sound-deadening in common walls, ensuring both comfort and privacy. Custom closet shelving adds a functional and stylish touch to the interior spaces. The chef’s kitchen is a standout feature of "The Monterey," equipped with custom Amish-built cabinetry, level 3 quartz countertops, and a stylish backsplash that complements the contemporary design. Stainless steel appliances, which come with a 2.5-year warranty, complete this well-appointed kitchen, making it a perfect space for cooking and entertaining. The bathrooms are equally impressive, featuring the same custom Amish-built cabinetry and quartz countertops. The guest bathroom offers a soaker tub and shower combo, while the primary bathroom boasts a custom-tiled walk-in shower, providing both comfort and luxury. Upon entering the home, you'll be welcomed by a foyer detailed with elegant wainscoting. The spacious living room features a recessed trey ceiling and a built-in gas fireplace, creating a warm and inviting atmosphere for gatherings and relaxation. Outside, the home is clad in CertainTeed heavy-duty siding and dimensional shingles for durability and curb appeal. The 12x12 covered back porch provides a perfect outdoor retreat, while over 6,000 square feet of fresh sod enhance the landscaping. The 3-car garage offers ample space with 803 square feet, plus an additional 184 square feet of overhead attic storage for added convenience. Bob Labis Homes is known for its commitment to quality and style, ensuring that every detail of "The Monterey" is crafted to perfection.

    Zillow last checked:

    Listing updated:

    Listed by:

    Sable Beyers Cell:812-327-8734,

    Beyers Realty

    Bought with:

    Laura Beatty, RB17000754

    Century 21 Scheetz - Bloomington

    Source: IRMLS,MLS#: 202500173MLS Logo

    Facts & features

    Interior

    Bedrooms & bathrooms
    • Bedrooms: 3
    • Bathrooms: 2
    • Full bathrooms: 2
    • Main level bedrooms: 3
    Bedroom 1
    • Level: Main
    Bedroom 2
    • Level: Main
    Dining room
    • Level: Main
    • Area: 132
    • Dimensions: 12 x 11
    Kitchen
    • Level: Main
    • Area: 132
    • Dimensions: 12 x 11
    Living room
    • Level: Main
    • Area: 374
    • Dimensions: 17 x 22
    Heating
    • Natural Gas, Forced Air, High Efficiency Furnace
    Cooling
    • Central Air, Ceiling Fan(s)
    Appliances
    • Included: Disposal, Range/Oven Hook Up Elec, Range/Oven Hk Up Gas/Elec, Dishwasher, Microwave, Refrigerator, Electric Range, Electric Water Heater
    • Laundry: Electric Dryer Hookup, Main Level, Washer Hookup
    Features
    • Ceiling-9+, Walk-In Closet(s), Countertops-Solid Surf, Crown Molding, Entrance Foyer, Kitchen Island, Open Floorplan, Pantry, Split Br Floor Plan, Double Vanity, Wired for Data, Stand Up Shower, Tub/Shower Combination, Main Level Bedroom Suite
    • Flooring: Tile, Vinyl
    • Doors: Pocket Doors, Insulated Doors
    • Windows: Double Pane Windows, Insulated Windows
    • Has basement: No
    • Attic: Pull Down Stairs,Storage
    • Number of fireplaces: 1
    • Fireplace features: Living Room, Electric, Insert
    Interior area
    • Total structure area: 1,819
    • Total interior livable area: 1,819 sqft
    • Finished area above ground: 1,819
    • Finished area below ground: 0

    Property

    Parking
    • Total spaces: 3
    • Parking features: Attached, Garage Door Opener, Concrete
    • Attached garage spaces: 3
    • Has uncovered spaces: Yes
    Features
    • Levels: One
    • Stories: 1
    • Patio & porch: Deck Covered, Porch Covered
    • Fencing: None
    Lot
    • Size: 0.36 Acres
    • Features: Cul-De-Sac, Irregular Lot, Sloped, 15+, Rural Subdivision, Landscaped
    Details
    • Parcel number: 530409404064.000013

    Construction

    Type & style
    • Home type: SingleFamily
    • Architectural style: Ranch
    • Property subtype: Single Family Residence
    Materials
    • Aluminum Siding, Stone, Vinyl Siding
    • Foundation: Slab
    • Roof: Dimensional Shingles
    Condition
    • New construction: Yes
    • Year built: 2025
    Details
    • Builder name: Bob Labis
    • Warranty included: Yes

    Utilities & green energy

    • Electric: Duke Energy Indiana
    • Gas: CenterPoint Energy
    • Sewer: City
    • Water: City, Ellettsville Water Sewage
    • Utilities for property: Cable Available, Cable Connected
    Green energy
    • Energy efficient items: HVAC, Insulation, Water Heater, Windows

    Community & neighborhood

    Security
    • Security features: Carbon Monoxide Detector(s), Smoke Detector(s)
    Community
    • Community features: Sidewalks
    Location
    • Region: Bloomington
    • Subdivision: Prominence Fields

    Other

    Other facts
    • Listing terms: Cash,Conventional,FHA,VA Loan

    Price history

    DateEventPrice
    4/22/2025Sold$439,000-3.5%
    Source: IRMLS #202500173 Report a problem
    2/21/2025Price change$455,000-0.9%
    Source: IRMLS #202500173 Report a problem
    1/3/2025Listed for sale$459,000
    Source: IRMLS #202500173 Report a problem
    11/26/2024Listing removed$459,000
    Source: IRMLS #202439529 Report a problem
    10/11/2024Listed for sale$459,000
    Source: IRMLS #202439529 Report a problem

    Public tax history

    Tax history is unavailable.

    Neighborhood: 47404

    Nearby schools

    GreatSchools rating
    Schools provided by the listing agent
    • Elementary: Edgewood
    • Middle: Edgewood
    • High: Edgewood
    • District: Richland-Bean Blossom Community Schools

    Source: IRMLS. This data may not be complete. We recommend contacting the local school district to confirm school assignments for this home.

    Get pre-qualified for a loan
    At Zillow Home Loans, we can pre-qualify you in as little as 5 minutes with no impact to your credit score.

    An equal housing lender. NMLS #10287.

    Sell for more on Zillow
    Get a Zillow Showcase℠ listing at no additional cost and you could sell for .
    $440,800
    2% more
    +$8,816
    With Zillow Showcase(estimated)
    $449,616