Perfectly positioned end-unit townhome in the sought-after Broadlands community, offering added privacy and an open, spacious feel as it borders green space. Inside, brand-new carpet creates a fresh, move-in-ready atmosphere across the home's three full bedrooms and comfortable living spaces. Abundant natural light fills the bright and airy main level, where vaulted ceilings and an open floor plan enhance the sense of space. A cozy gas fireplace anchors the living room, while the adjacent kitchen offers generous counter and cabinet space, a gas range, and a large refrigerator. The main level also includes a dining area, coat closet, and convenient powder bath. Upstairs, two bedrooms and a full bath provide flexible living options-ideal as bedrooms, home office, or play space. Privately set a few steps above, the primary suite features vaulted ceilings, plentiful natural light, two walk-in closets, and a five-piece bath with soaking tub. Outdoors, a standout feature is the rare, oversized private yard with low-maintenance turf, offering the perfect setting for outdoor dining, relaxing, and space for pets to play. A full-footprint unfinished basement provides excellent storage, flexible use space, or future expansion potential. Recent upgrades include fresh exterior paint, brand-new carpet, and a newer water heater. Easy living with a 2-car attached garage, plus the HOA includes snow removal, trash & water. Residents enjoy access to Broadlands community amenities including a pool and clubhouse. The surrounding Broomfield area offers numerous parks, playgrounds, and open spaces, along with over 100 miles of scenic trails showcasing expansive Rocky Mountain views.
Sold for $495,000
$495,000
5025 Ladies Tresses Pl, Broomfield, CO 80023
3beds
1,906sqft
Single Family Residence
Built in 2003
-- sqft lot
$485,600 Zestimate®
$260/sqft
$2,897 Estimated rent
Home value
$485,600
$452,000 - $524,000
$2,897/mo
Zestimate® history
Owner options
List your home for rent
$2,897/mo
Rent Zestimate®
Find your next renter with Zillow Rental Manager. Plus, with online applications, you can quickly screen prospective tenants – for free.
$2,897/mo
Rent Zestimate®
Refinance and save
$3,419/mo
Est. payment
Refinancing to a lower rate could help reduce your monthly payments and save thousands over the life of the loan.
$3,419/mo
Est. payment
Explore your selling options
Work with a Zillow partner agent
Leverage their expertise and Zillow's premium Showcase listings to get your home seen by more buyers.
Get startedList with your own agent
Get your home in front of millions of buyers by listing it on Zillow.
Learn how to do itSell it yourself
Take full control of how buyers see your home on Zillow by listing For Sale by Owner (FSBO).
List your homeWhat's special
Low-maintenance turfPrimary suiteRare oversized private yardVaulted ceilingsFresh exterior paintGas rangeThree full bedrooms
Zillow last checked:
Listing updated:
Listed by:
Bethany Sartell 720-771-9345,
Coldwell Banker Realty-Boulder
Bought with:
Kim Christensen, 100105661
Property Resources, Inc.
Source: IRES as distributed by MLS GRID,MLS#: 1053562
Facts & features
Interior
Bedrooms & bathrooms
- Bedrooms: 3
- Bathrooms: 3
- Full bathrooms: 2
- 1/2 bathrooms: 1
- Main level bathrooms: 1
Primary bedroom
- Description: Carpet
- Features: Full Primary Bath, Tub+Shower Primary
- Level: Upper
- Area: 195 Square Feet
- Dimensions: 15 x 13
Bedroom 2
- Description: Carpet
- Level: Upper
- Area: 132 Square Feet
- Dimensions: 11 x 12
Bedroom 3
- Description: Carpet
- Level: Upper
- Area: 120 Square Feet
- Dimensions: 12 x 10
Dining room
- Description: Carpet
- Level: Main
- Area: 81 Square Feet
- Dimensions: 9 x 9
Kitchen
- Description: Laminate
- Level: Main
- Area: 100 Square Feet
- Dimensions: 10 x 10
Laundry
- Description: Concrete
- Level: Basement
Living room
- Description: Carpet
- Level: Main
- Area: 182 Square Feet
- Dimensions: 13 x 14
Heating
- Forced Air
Cooling
- Central Air
Appliances
- Included: Gas Range, Dishwasher, Refrigerator, Washer, Dryer, Microwave
Features
- Eat-in Kitchen, Cathedral Ceiling(s), Open Floorplan
- Windows: Window Coverings
- Basement: Full,Unfinished
- Has fireplace: Yes
- Fireplace features: Gas, Living Room
- Common walls with other units/homes: End Unit
Interior area
- Total structure area: 1,326
- Total interior livable area: 1,906 sqft
- Finished area above ground: 1,326
Property
Parking
- Total spaces: 2
- Parking features: Garage Door Opener, Attached
- Attached garage spaces: 2
- Details: Attached
Features
- Levels: Three Or More
- Stories: 3
- Exterior features: Sprinkler System, Balcony
- Fencing: Partial,Fenced
Lot
- Features: Abuts Private Open Space, Paved, Sidewalks
Details
- Parcel number: R8862835
- Zoning: PUD
- Special conditions: Private Owner
Construction
Type & style
- Home type: SingleFamily
- Architectural style: Contemporary
- Property subtype: Single Family Residence
- Attached to another structure: Yes
Materials
- Frame, Stone
- Roof: Composition
Condition
- New construction: No
- Year built: 2003
Details
- Builder name: McStain
Utilities & green energy
- Electric: United Power
- Gas: Xcel
- Sewer: Public Sewer
- Water: City
- Utilities for property: Natural Gas Available, Electricity Available
Community & HOA
Community
- Features: Clubhouse, Pool, Park
- Subdivision: The Broadlands Filing 16 Condos
HOA
- Has HOA: Yes
- Services included: Common Amenities, Trash, Snow Removal, Maintenance Grounds, Exterior Maintenance, Water, Sewer
- HOA fee: $500 monthly
- HOA name: Parkplace Townhomes
- HOA phone: 303-233-4646
- Second HOA fee: $80 quarterly
- Second HOA name: Broadlands Master Association
- Second HOA phone: 303-429-2611
Location
- Region: Broomfield
Financial & listing details
- Price per square foot: $260/sqft
- Tax assessed value: $478,330
- Annual tax amount: $3,984
- Date on market: 3/12/2026
- Listing terms: Cash,Conventional,FHA,VA Loan
- Electric utility on property: Yes
Price history
| Date | Event | Price |
|---|---|---|
| 5/6/2026 | Sold | $495,000$260/sqft |
Source:  IRES as distributed by MLS GRID #1053562 Report a problem IRES as distributed by MLS GRID #1053562 Report a problem | ||
| 3/30/2026 | Pending sale | $495,000$260/sqft |
Source:  REcolorado as distributed by MLS GRID #IR1053562 Report a problem REcolorado as distributed by MLS GRID #IR1053562 Report a problem | ||
| 3/12/2026 | Listed for sale | $495,000+111.9%$260/sqft |
Source: IRES as distributed by MLS GRID #1053562 Report a problem | ||
| 8/6/2020 | Listing removed | $2,095$1/sqft |
Source: Highland Realty & Management, Inc. Report a problem | ||
| 7/22/2020 | Listed for rent | $2,095+7.4%$1/sqft |
Source: Highland Realty & Management, Inc. Report a problem | ||
| 5/24/2018 | Listing removed | $1,950$1/sqft |
Source: Highland Realty & Management, Inc. Report a problem | ||
| 5/10/2018 | Listed for rent | $1,950+2.9%$1/sqft |
Source: Highland Realty & Management, Inc. Report a problem | ||
| 12/19/2016 | Listing removed | $1,895+5.3%$1/sqft |
Source: Highland Realty & Management, Inc. Report a problem | ||
| 1/14/2016 | Listing removed | $1,800$1/sqft |
Source: Highland Realty & Management, Inc. Report a problem | ||
| 1/5/2016 | Listed for rent | $1,800$1/sqft |
Source: Highland Realty & Management, Inc. Report a problem | ||
| 8/11/2003 | Sold | $233,655$123/sqft |
Source: Public Record Report a problem | ||
Public tax history
| Year | Property taxes | Tax assessment |
|---|---|---|
| 2025 | $3,625 +0.8% | $32,050 -8.7% |
| 2024 | $3,595 +9.2% | $35,110 -3.6% |
| 2023 | $3,293 -3% | $36,420 +32.1% |
| 2022 | $3,395 +11.6% | $27,570 |
| 2021 | $3,042 0% | $27,570 +12.9% |
| 2020 | $3,043 -1% | $24,420 -0.7% |
| 2019 | $3,073 | $24,590 +2.8% |
| 2018 | $3,073 +8.9% | $23,910 -9.6% |
| 2017 | $2,822 +13% | $26,440 +27.9% |
| 2016 | $2,498 +0% | $20,670 +23.3% |
| 2015 | $2,498 +18.6% | $16,760 |
| 2014 | $2,106 -5.4% | $16,760 -5% |
| 2013 | $2,226 +0.7% | $17,650 |
| 2012 | $2,211 +2.8% | $17,650 |
| 2011 | $2,152 0% | $17,650 +2.2% |
| 2010 | $2,153 -4.5% | $17,270 |
| 2009 | $2,255 +4.9% | $17,270 -5.2% |
| 2008 | $2,150 +4.1% | $18,220 |
| 2007 | $2,065 | $18,220 +3.9% |
| 2006 | -- | $17,540 |
| 2005 | -- | $17,540 +53.7% |
| 2004 | -- | $11,410 |
Find assessor info on the county website
Neighborhood: Broadlands
Nearby homes
- $491,7003 bd3 ba1.5k sqft5035 Ladies Tresses Pl, Broomfield, CO 80023Off Market

- $460,6002 bd3 ba1.9k sqft5045 Ladies Tresses Pl, Broomfield, CO 80023Off Market

- $590,7004 bd4 ba2.4k sqft5034 Ladies Tresses Pl, Broomfield, CO 80023Off Market
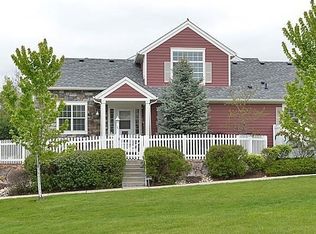
- $496,9003 bd3 ba1.4k sqft5054 Ladies Tresses Pl, Broomfield, CO 80023Off Market
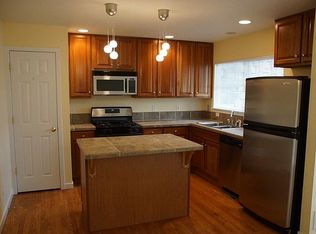
- $280,5803 bd4 ba1.9k sqft5044 Ladies Tresses Pl, Broomfield, CO 80023Off Market
- $557,5004 bd4 ba1.6k sqft5064 Ladies Tresses Pl, Broomfield, CO 80023Off Market
- $498,2003 bd3 ba1.6k sqft5065 Ladies Tresses Pl, Broomfield, CO 80023Off Market
- $---- bd-- ba-- sqft5167 Grey Wolf Pl, Broomfield, CO 80023Off Market
Nearby schools
GreatSchools rating
- 10/10Coyote Ridge Elementary SchoolGrades: K-5Distance: 0.7 mi
- 8/10Westlake Middle SchoolGrades: 6-8Distance: 1.9 mi
- 10/10Legacy High SchoolGrades: 9-12Distance: 1.8 mi
Schools provided by the listing agent
- Elementary: Coyote Ridge
- Middle: Westlake
- High: Legacy
Source: IRES as distributed by MLS GRID. This data may not be complete. We recommend contacting the local school district to confirm school assignments for this home.
Get a cash offer in 3 minutes
Find out how much your home could sell for in as little as 3 minutes with a no-obligation cash offer.
Estimated market value
$485,600
Get a cash offer in 3 minutes
Find out how much your home could sell for in as little as 3 minutes with a no-obligation cash offer.
Estimated market value
$485,600
- Colorado
- Broomfield County
- Broomfield
- 80023
- Broadlands
- 5025 Ladies Tresses Pl
Nearby cities
Nearby neighborhoods
Nearby zip codes
Other Broomfield Topics
