STUNNING ~ You will want to make this dream home yours! Seller has invested over $250k in upgrades and the new owner will benefit from the attention to detail and luxury upgrades!! Imagine friends and family relaxing in your backyard oasis complete with built-in grill, covered pergola AND saltwater pebble tec pool with waterfall and sunbathing ledge. Gleaming hardwood floors throughout the main level. Chefs kitchen includes all the latest features: aMarble counters (with professional sealant); luxury cabinetry, oversized island, wolf cooktop, tile backsplash to ceiling, soft close drawers, double ovens, large breakfast area and much more. French doors lead to charming screen porch off stunning kitchen, complete with fireplace, ceiling fan and stairs to the dreamy backyard. Fireside family room with coffered ceiling. Home office on main level with built-in cabinetry. Spacious formal dining room. Custom bar/butler area between kitchen & dining. Owners retreat on main level is perfect for winding down after busy days complete with hardwood floors, trey ceiling and beautiful fandelier. Primary bath with renovated shower, soaker tub, new tile flooring and new stone countertops. Upstairs features three additional oversized bedrooms, and a large separate media room. Partially finished daylight terrace level with separate entrance, two large bedrooms, spacious bath with his/her vanities and large unfinished areas perfect for media room or second kitchen. Lots of level grass play space in backyard and side yard. 3-car garage. Smart technology throughout. Culdesac street. Fenced yard. Front & Rear irrigation. Professional landscape. Rocking chair porch. Location is superb - close to everything yet private setting in an active community. You may never want to leave!! Full list of upgrades and smart technology available upon request.
Closed
$1,350,000
5025 Lazarian Ct, Sandy Springs, GA 30350
6beds
5,995sqft
Single Family Residence
Built in 2014
0.55 Acres Lot
$1,456,000 Zestimate®
$225/sqft
$7,227 Estimated rent
Home value
$1,456,000
$1.37M - $1.56M
$7,227/mo
Zestimate® history
Owner options
List your home for rent
$7,227/mo
Rent Zestimate®
Find your next renter with Zillow Rental Manager. Plus, with online applications, you can quickly screen prospective tenants – for free.
$7,227/mo
Rent Zestimate®
Refinance and save
$9,799/mo
Est. payment
Refinancing to a lower rate could help reduce your monthly payments and save thousands over the life of the loan.
$9,799/mo
Est. payment
Explore your selling options
Work with a Zillow partner agent
Leverage their expertise and Zillow's premium Showcase listings to get your home seen by more buyers.
Get startedList with your own agent
Get your home in front of millions of buyers by listing it on Zillow.
Learn how to do itSell it yourself
Take full control of how buyers see your home on Zillow by listing For Sale by Owner (FSBO).
List your homeWhat's special
Zillow last checked:
Listing updated:
Listed by:
Jana Hufham 404-314-7379,
Atlanta Communities,
Catherine Evans 678-595-9538,
Atlanta Communities
Bought with:
Mike Toltzis, 363072
Compass
Source: GAMLS,MLS#: 10368978
Facts & features
Interior
Bedrooms & bathrooms
- Bedrooms: 6
- Bathrooms: 5
- Full bathrooms: 4
- 1/2 bathrooms: 1
- Main level bathrooms: 1
- Main level bedrooms: 1
Rooms
- Room types: Bonus Room, Foyer, Laundry, Media Room, Office, Other
Dining room
- Features: Separate Room
Kitchen
- Features: Breakfast Area, Breakfast Bar, Breakfast Room, Kitchen Island, Walk-in Pantry
Heating
- Forced Air, Natural Gas, Zoned
Cooling
- Ceiling Fan(s), Central Air, Zoned
Appliances
- Included: Dishwasher, Disposal, Double Oven, Gas Water Heater, Microwave
- Laundry: In Hall
Features
- Double Vanity, High Ceilings, Master On Main Level, Tray Ceiling(s), Walk-In Closet(s), Wet Bar
- Flooring: Hardwood, Tile
- Windows: Double Pane Windows
- Basement: Bath Finished,Daylight,Finished,Full,Unfinished
- Number of fireplaces: 2
- Fireplace features: Gas Log, Gas Starter, Outside
- Common walls with other units/homes: No Common Walls
Interior area
- Total structure area: 5,995
- Total interior livable area: 5,995 sqft
- Finished area above ground: 4,296
- Finished area below ground: 1,699
Property
Parking
- Total spaces: 3
- Parking features: Garage, Garage Door Opener, Kitchen Level, Parking Pad, Side/Rear Entrance
- Has garage: Yes
- Has uncovered spaces: Yes
Features
- Levels: Two
- Stories: 2
- Patio & porch: Patio, Screened
- Exterior features: Gas Grill
- Has private pool: Yes
- Pool features: Heated, In Ground, Salt Water
- Fencing: Back Yard
- Body of water: None
Lot
- Size: 0.55 Acres
- Features: Level, Private
Details
- Additional structures: Outdoor Kitchen
- Parcel number: 06 0312 LL0530
Construction
Type & style
- Home type: SingleFamily
- Architectural style: Brick 3 Side,Traditional
- Property subtype: Single Family Residence
Materials
- Concrete, Stone
- Foundation: Block
- Roof: Composition
Condition
- Resale
- New construction: No
- Year built: 2014
Utilities & green energy
- Sewer: Public Sewer
- Water: Public
- Utilities for property: Cable Available, Electricity Available, Natural Gas Available, Phone Available, Sewer Available, Underground Utilities, Water Available
Community & HOA
Community
- Features: Sidewalks
- Security: Security System, Smoke Detector(s)
- Subdivision: Nesbit Landing
HOA
- Has HOA: Yes
- Services included: Other
- HOA fee: $1,000 annually
Location
- Region: Sandy Springs
Financial & listing details
- Price per square foot: $225/sqft
- Tax assessed value: $1,324,100
- Annual tax amount: $8,550
- Date on market: 8/30/2024
- Cumulative days on market: 3 days
- Listing agreement: Exclusive Right To Sell
- Electric utility on property: Yes
Price history
| Date | Event | Price |
|---|---|---|
| 9/18/2024 | Sold | $1,350,000+1.9%$225/sqft |
Source:  GAMLS #10368978 Report a problem | ||
| 9/3/2024 | Pending sale | $1,325,000$221/sqft |
Source: GAMLS #10368978 Report a problem | ||
| 8/30/2024 | Listed for sale | $1,325,000+63.6%$221/sqft |
Source:  FMLS GA #7444176 Report a problem | ||
| 2/27/2015 | Sold | $809,776$135/sqft |
Source: Public Record Report a problem | ||
Public tax history
| Year | Property taxes | Tax assessment |
|---|---|---|
| 2025 | $9,119 +0.4% | $529,640 +72.9% |
| 2024 | $9,082 +6.2% | $306,400 |
| 2023 | $8,550 -17.6% | $306,400 -29.6% |
| 2022 | $10,372 +0.5% | $434,920 +3% |
| 2021 | $10,318 +13.5% | $422,280 +31.1% |
| 2020 | $9,089 +3.5% | $322,000 |
| 2019 | $8,782 | $322,000 -1.9% |
| 2018 | $8,782 | $328,240 +1.3% |
| 2017 | $8,782 -13.8% | $323,880 |
| 2016 | $10,191 +1.3% | $323,880 +9.6% |
| 2015 | $10,056 | $295,480 |
Find assessor info on the county website
Neighborhood: 30350
Nearby homes
- $100-- bd-- ba-- sqftLazarian Ct, Sandy Springs, GA 30350Off Market
- $1,230,9005 bd5 ba4.4k sqft5035 Lazarian Ct, Sandy Springs, GA 30350Off Market
- $1,259,5005 bd4 ba4.3k sqft7730 Nesbit Ferry Rd, Sandy Springs, GA 30350Off Market
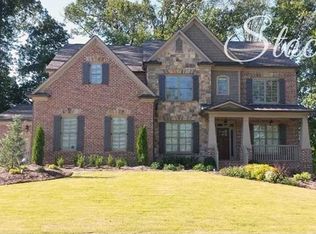
- $1,478,0006 bd5 ba7k sqft7740 Nesbit Ferry Rd, Sandy Springs, GA 30350Sold
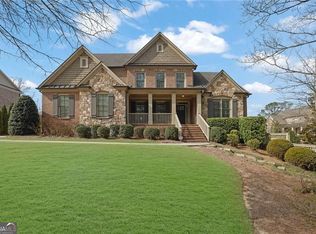
- $1,284,8005 bd4 ba4.3k sqft5020 Lazarian Ct, Sandy Springs, GA 30350Off Market
- $695,0004 bd4 ba3.5k sqft315 Whitley Park Dr, Sandy Springs, GA 30350Sold
- $1,375,4006 bd6 ba4.4k sqft5030 Lazarian Ct, Sandy Springs, GA 30350Off Market
- $1,254,4005 bd4 ba4.2k sqft7720 Nesbit Ferry Rd, Sandy Springs, GA 30350Off Market
Nearby schools
GreatSchools rating
- 6/10Dunwoody Springs Elementary SchoolGrades: PK-5Distance: 4.1 mi
- 6/10Sandy Springs Charter Middle SchoolGrades: 6-8Distance: 4.4 mi
- 7/10North Springs Charter High SchoolGrades: 9-12Distance: 5.2 mi
Schools provided by the listing agent
- Elementary: Dunwoody Springs
- Middle: Sandy Springs
- High: North Springs
Source: GAMLS. This data may not be complete. We recommend contacting the local school district to confirm school assignments for this home.
Get a cash offer in 3 minutes
Find out how much your home could sell for in as little as 3 minutes with a no-obligation cash offer.
Estimated market value
$1,456,000
Get a cash offer in 3 minutes
Find out how much your home could sell for in as little as 3 minutes with a no-obligation cash offer.
Estimated market value
$1,456,000
- Georgia
- Fulton County
- Sandy Springs
- 30350
- 5025 Lazarian Ct
