Skip main navigation
Sold for $350,000
  • $350,000

    5025 Main St, Voorhees, NJ 08043

    3beds
    2,144sqft
    Townhouse
    Built in 1988
    -- sqft lot
    $409,100 Zestimate®
    $163/sqft
    $3,050 Estimated rent

    Home value

    $409,100

    $380,000 - $442,000

    $3,050/mo

    Zestimate® history
    Loading
    Loading...

    Owner options

    List your home for rent

    $3,050/mo

    Rent Zestimate®

    Find your next renter with Zillow Rental Manager. Plus, with online applications, you can quickly screen prospective tenants – for free.

    Learn more

    $3,050/mo

    Rent Zestimate®

    Refinance and save

    $2,810/mo

    Est. payment

    Refinancing to a lower rate could help reduce your monthly payments and save thousands over the life of the loan.

    See today's rates

    $2,810/mo

    Est. payment

    Explore your selling options

    Work with a Zillow partner agent

    Leverage their expertise and Zillow's premium Showcase listings to get your home seen by more buyers.

    Get started

    List with your own agent

    Get your home in front of millions of buyers by listing it on Zillow.

    Learn how to do it

    Sell it yourself

    Take full control of how buyers see your home on Zillow by listing For Sale by Owner (FSBO).

    List your home

    What's special

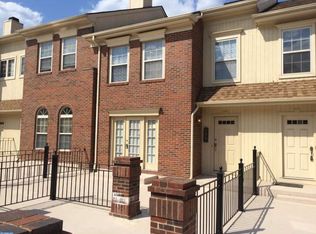
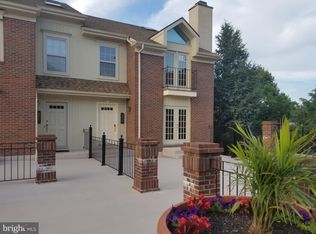
    ****HIGHEST AND BEST Offers are due by 6 pm Tues Dec 5th****Discover the epitome of a serene and laid-back lifestyle at 5025 Main Street, nestled within the tranquil Terrace Grand community. A private entrance gate beckons, guiding you to your two-car garage and convenient parking. Step inside to find a welcoming foyer, kitchen, and dining room adorned with light maple hardwood floors. The kitchen exudes elegance with its light cabinets and a sparkling granite countertop that seamlessly complements the cabinetry. Equipped with a stainless appliance package featuring a gas stove, dishwasher, and microwave, this culinary haven boasts ample cabinet space, including a built-in pantry. French doors grace the eat-in kitchen, inviting abundant natural light. The generously sized dining area easily accommodates large tables and serving pieces. The Great room impresses with its expansive layout, enhanced by 15-foot ceilings that add a sense of dimension. A central fireplace becomes the focal point, casting a warm glow on chilly winter nights. Slide open the triple door to unveil a private deck, extending the living space outdoors. The lower level powder room showcases a pedestal sink and ceramic flooring for a touch of sophistication. Ascend the dramatic sweeping staircase to the second floor, where the primary suite awaits. Vaulted ceilings and well-placed windows bathe the room in natural light. Sconces provide an elegant lighting upgrade, setting the perfect ambiance. The primary bath is a retreat of luxury, featuring white cabinets, double sinks, and ceramic tile floors reminiscent of carrera marble. A modern square bathtub and stall shower complete this spa-like sanctuary. Ample closet space includes an oversized walk-in closet and double closet. Terrace Grand, an exceptional community, offers proximity to shopping and major roads, ensuring convenience without compromising on tranquility. Embrace a simplified and easygoing lifestyle at 5025 Main Street – your gateway to refined living in Terrace Grand.

    Zillow last checked:

    Listing updated:

    Listed by:

    Carol Minghenelli 609-230-4799,

    Compass New Jersey, LLC - Haddon Township,

    Co-Listing Agent: Michael Minghenelli 646-784-9301,

    Compass New Jersey, LLC - Haddon Township

    Bought with:

    Lisa Korkuch, 2182991

    Redfin

    Source: Bright MLS,MLS#: NJCD2058842MLS Logo

    Facts & features

    Interior

    Bedrooms & bathrooms
    • Bedrooms: 3
    • Bathrooms: 3
    • Full bathrooms: 2
    • 1/2 bathrooms: 1
    Basement
    • Area: 0
    Heating
    • Forced Air, Natural Gas
    Cooling
    • Central Air, Electric
    Appliances
    • Included: Built-In Range, Microwave, Dishwasher, Oven/Range - Gas, Stainless Steel Appliance(s), Gas Water Heater
    • Laundry: Upper Level
    Features
    • Eat-in Kitchen, Primary Bath(s), Bathroom - Stall Shower, Ceiling Fan(s), Pantry, Recessed Lighting, Bathroom - Tub Shower, Upgraded Countertops, Walk-In Closet(s), 2 Story Ceilings, Cathedral Ceiling(s), Vaulted Ceiling(s)
    • Flooring: Hardwood, Carpet, Wood
    • Doors: Six Panel
    • Windows: Skylight(s), Window Treatments
    • Has basement: No
    • Number of fireplaces: 1
    • Fireplace features: Glass Doors
    Interior area
    • Total structure area: 2,144
    • Total interior livable area: 2,144 sqft
    • Finished area above ground: 2,144
    • Finished area below ground: 0

    Property

    Parking
    • Total spaces: 2
    • Parking features: Basement, Garage Door Opener, Inside Entrance, Assigned, Attached
    • Attached garage spaces: 2
    • Details: Assigned Parking
    Accessibility
    • Accessibility features: None
    Features
    • Levels: Three
    • Stories: 3
    • Patio & porch: Patio, Deck
    • Pool features: None
    • Has view: Yes
    • View description: Courtyard
    Details
    • Additional structures: Above Grade, Below Grade
    • Parcel number: 340020700004 03C5025
    • Zoning: GB2
    • Special conditions: Standard

    Construction

    Type & style
    • Home type: Townhouse
    • Architectural style: Contemporary
    • Property subtype: Townhouse
    Materials
    • Frame, Brick
    • Foundation: Concrete Perimeter
    Condition
    • Good
    • New construction: No
    • Year built: 1988

    Utilities & green energy

    • Sewer: Public Sewer
    • Water: Public

    Community & neighborhood

    Location
    • Region: Voorhees
    • Subdivision: Terrace Grand
    • Municipality: VOORHEES TWP

    HOA & financial

    HOA
    • Has HOA: Yes
    • HOA fee: $265 monthly
    • Amenities included: Gated
    • Services included: All Ground Fee, Common Area Maintenance, Maintenance Structure, Management, Security
    • Association name: TARGET

    Other

    Other facts
    • Listing agreement: Exclusive Right To Sell
    • Listing terms: Conventional,Cash
    • Ownership: Condominium

    Price history

    DateEventPrice
    1/5/2024Sold$350,000+0%$163/sqft
    Source: Bright MLS #NJCD2058842 Report a problem
    12/13/2023Pending sale$349,900$163/sqft
    Source: Bright MLS #NJCD2058842 Report a problem
    12/7/2023Contingent$349,900$163/sqft
    Source: Bright MLS #NJCD2058842 Report a problem
    11/22/2023Listed for sale$349,900$163/sqft
    Source: Bright MLS #NJCD2058842 Report a problem

    Public tax history

    Tax history is unavailable.

    Neighborhood: 08043

    Nearby schools

    GreatSchools rating
    Schools provided by the listing agent
    • Elementary: Kresson School E.s.
    • Middle: Voorhees M.s.
    • High: Eastern H.s.

    Source: Bright MLS. This data may not be complete. We recommend contacting the local school district to confirm school assignments for this home.

    Get a cash offer in 3 minutes
    Find out how much your home could sell for in as little as 3 minutes with a no-obligation cash offer.
    Estimated market value
    $409,100
    Get a cash offer in 3 minutes
    Find out how much your home could sell for in as little as 3 minutes with a no-obligation cash offer.
    Estimated market value
    $409,100