Skip main navigation
Sold for $349,000
  • $349,000

    5025 Maples Ferry Way, Evans, GA

    4beds
    2,375sqft
    Single Family Residence
    Built in 2013
    5,662.8 Square Feet Lot
    $355,300 Zestimate®
    $147/sqft
    $2,353 Estimated rent

    Home value

    $355,300

    $338,000 - $377,000

    $2,353/mo

    Zestimate® history
    Loading
    Loading...

    Owner options

    List your home for rent

    $2,353/mo

    Rent Zestimate®

    Find your next renter with Zillow Rental Manager. Plus, with online applications, you can quickly screen prospective tenants – for free.

    Learn more

    $2,353/mo

    Rent Zestimate®

    Refinance and save

    $2,420/mo

    Est. payment

    Refinancing to a lower rate could help reduce your monthly payments and save thousands over the life of the loan.

    See today's rates

    $2,420/mo

    Est. payment

    Explore your selling options

    Work with a Zillow partner agent

    Leverage their expertise and Zillow's premium Showcase listings to get your home seen by more buyers.

    Get started

    List with your own agent

    Get your home in front of millions of buyers by listing it on Zillow.

    Learn how to do it

    Sell it yourself

    Take full control of how buyers see your home on Zillow by listing For Sale by Owner (FSBO).

    List your home

    What's special

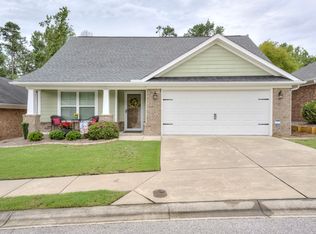
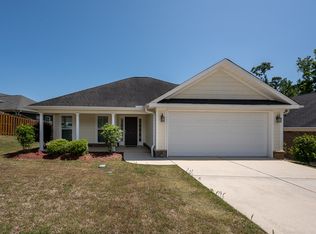
    Experience convenient living in this low-maintenance, one-and-a-half-story home in the heart of Evans. Constructed with a mix of brick and hardy plank, this property sits on a level lot and offers sophisticated hardwood flooring, a screened porch, and the advantage of having most living areas on the main level. Ideal for those seeking ease of access with minimal elevation changes, the location also provides close proximity to Evans Town Center and popular shopping destinations, while maintaining a peaceful setting away from the most congested roads. The property is located within the boundaries of top-rated Columbia County schools: River Ridge Elementary, Riverside Middle, and Lakeside High — some of the most sought-after in the already highly rated district. From the covered front porch, upon entry, you'll find the foyer. To the left, find two bedrooms and a full bathroom; to the right, stairs lead to a versatile second floor suite. The open-concept main living area, encompassing the living/dining space, kitchen, and breakfast nook, lies just beyond. The kitchen features a large island, stainless steel appliances, granite countertops, and a pantry. Adjacent to the kitchen, the laundry/mud room offers 2 additional storage closets and connects to the garage. The primary suite is located at the rear of the home, providing added privacy with views of the wooded area. The attached bathroom includes a large solid surface vanity, an upgraded tiled shower, and a walk-in closet with built-in shelving. Upstairs, a large loft, fourth bedroom, additional storage, and full bath provide flexible space for various needs. Outside, just off the living room, the screen-in porch, overlooks the beautifully landscaped, fenced yard that backs onto a natural wooded area, creating a sense of seclusion. Situated near a quiet cul-de-sac with sidewalks and streetlights, this home combines accessibility, functionality, and a prime location.

    Zillow last checked:

    Listing updated:

    Listed by:

    Noah Utne 706-260-9911,

    1 Percent Lists CSRA

    Bought with:

    Joan Steinberg, 357604

    Blanchard & Calhoun - SN

    Source: Hive MLS,MLS#: 98194392MLS LogoOriginating MLS: REALTORS® of Greater Augusta

    Facts & features

    Interior

    Bedrooms & bathrooms
    • Bedrooms: 4
    • Bathrooms: 3
    • Full bathrooms: 3
    Primary bedroom
    • Level: Main
    • Dimensions: 12.5 x 15.5
    Bedroom 2
    • Level: Main
    • Dimensions: 12 x 12
    Bedroom 3
    • Level: Main
    • Dimensions: 12 x 12
    Bedroom 4
    • Level: Upper
    • Dimensions: 14 x 14
    Bathroom 1
    • Level: Main
    • Dimensions: 9 x 12
    Bathroom 2
    • Level: Main
    • Dimensions: 4.5 x 8.5
    Bathroom 3
    • Level: Upper
    • Dimensions: 5 x 8
    Breakfast room
    • Level: Main
    • Dimensions: 6.5 x 10
    Dining room
    • Level: Main
    • Dimensions: 10.5 x 18
    Kitchen
    • Level: Main
    • Dimensions: 16 x 8.5
    Living room
    • Level: Main
    • Dimensions: 16.5 x 16
    Loft
    • Level: Upper
    • Dimensions: 14.5 x 23
    Heating
    • Electric, Heat Pump
    Cooling
    • Central Air, Ceiling Fan(s)
    Appliances
    • Included: Built-In Microwave, Refrigerator, Range, Disposal, Dishwasher
    • Laundry: Dryer Hookup, Washer Hookup
    Features
    • Walk-in Closet(s), Entrance Foyer, Kitchen Island, Pantry, Blinds/Shades, Eat-in Kitchen, Walk-In Closet(s)
    • Flooring: Carpet, Ceramic Tile, Hardwood
    • Doors: Storm Door(s)
    • Basement: None
    • Attic: Floored,Storage
    Interior area
    • Total structure area: 2,375
    • Total interior livable area: 2,375 sqft

    Property

    Parking
    • Parking features: Attached, Garage
    • Has attached garage: Yes
    Features
    • Levels: One and One Half
    • Patio & porch: Covered, Patio, Porch, Screened, Front Porch, Rear Porch
    • Exterior features: Storm Doors
    • Fencing: Privacy,Fenced
    Lot
    • Size: 5,662 sqft
    • Dimensions: 114 x 50 x 113 x 46
    • Features: Landscaped, Sprinklers in Front, Sprinklers in Rear
    Details
    • Parcel number: 077849

    Construction

    Type & style
    • Home type: SingleFamily
    • Property subtype: Single Family Residence
    Materials
    • Brick, Fiber Cement
    • Foundation: Slab
    • Roof: Composition
    Condition
    • New construction: No
    • Year built: 2013

    Utilities & green energy

    • Sewer: Public Sewer
    • Water: Public

    Community & neighborhood

    Security
    • Security features: Security System, Smoke Detector(s)
    Location
    • Region: Evans
    • Subdivision: Maples Ferry

    HOA & financial

    HOA
    • Has HOA: Yes
    • HOA fee: $300 annually
    • Amenities included: Sidewalks, Street Lights

    Other

    Other facts
    • Listing agreement: Exclusive Right To Sell
    • Listing terms: Cash,Conventional,FHA,VA Loan

    Price history

    DateEventPrice
    12/30/2024Sold$349,000-0.3%$147/sqft
    Source: Hive MLS #98194392 Report a problem
    11/5/2024Pending sale$349,900$147/sqft
    Source: REALTORS® of Greater Augusta #535307 Report a problem
    11/3/2024Listed for sale$349,900+58.3%$147/sqft
    Source: REALTORS® of Greater Augusta #535307 Report a problem
    10/29/2018Sold$221,000-1.7%$93/sqft
    Source: Hive MLS #98055362 Report a problem
    9/24/2018Pending sale$224,900$95/sqft
    Source: CENTURY 21 Larry Miller Realty, Inc. #431522 Report a problem
    9/18/2018Price change$224,900-2.2%$95/sqft
    Source: CENTURY 21 Larry Miller Realty, Inc. #431522 Report a problem
    8/23/2018Listed for sale$229,900+410.9%$97/sqft
    Source: CENTURY 21 Larry Miller Realty, Inc. #431522 Report a problem
    11/19/2012Sold$45,000$19/sqft
    Source: Public Record Report a problem

    Public tax history

    YearProperty taxesTax assessment
    2025$3,535 +11.3%$364,450 +15%
    2024$3,177 +14.4%$316,934 +0.4%
    2023$2,776 -4.1%$315,774 +13.7%
    2022$2,894 +7.9%$277,710 +12.8%
    2021$2,682 +1.5%$246,143 +153.3%
    2020$2,643 +9.8%$97,192 +9.9%
    2019$2,408 +194.3%$88,400 +1%
    2018$818 +9.1%$87,508 +10%
    2017$750 -7.4%$79,568 -6.9%
    2016$810 +3.7%$85,427 +8.1%
    2015$781 +5.5%$79,020 +0.3%
    2014$740 $78,760

    Find assessor info on the county website

    Neighborhood: 30809

    Nearby schools

    GreatSchools rating
    Schools provided by the listing agent
    • Elementary: River Ridge
    • Middle: Riverside
    • High: Lakeside

    Source: Hive MLS. This data may not be complete. We recommend contacting the local school district to confirm school assignments for this home.

    Get pre-qualified for a loan
    At Zillow Home Loans, we can pre-qualify you in as little as 5 minutes with no impact to your credit score.

    An equal housing lender. NMLS #10287.

    Sell for more on Zillow
    Get a Zillow Showcase℠ listing at no additional cost and you could sell for .
    $355,300
    2% more
    +$7,106
    With Zillow Showcase(estimated)
    $362,406