Skip main navigation
Off market
  • Tax assessed value
    $1,798,986

    5025 McIntyre St, Golden, CO 80403

    2beds
    3,411sqft
    SingleFamily
    Built in 1904
    7.17 Acres Lot
    $-- Zestimate®
    $527/sqft
    $4,913 Estimated rent

    Home value

    Not available

    Estimated sales range

    Not available

    $4,913/mo

    Zestimate® history
    Loading
    Loading...

    Owner options

    List your home for rent

    $4,913/mo

    Rent Zestimate®

    Find your next renter with Zillow Rental Manager. Plus, with online applications, you can quickly screen prospective tenants – for free.

    Learn more

    $4,913/mo

    Rent Zestimate®

    Refinance and save

    $10,456/mo

    Est. payment

    Refinancing to a lower rate could help reduce your monthly payments and save thousands over the life of the loan.

    See today's rates

    $10,456/mo

    Est. payment

    Explore your selling options

    Work with a Zillow partner agent

    Leverage their expertise and Zillow's premium Showcase listings to get your home seen by more buyers.

    Get started

    List with your own agent

    Get your home in front of millions of buyers by listing it on Zillow.

    Learn how to do it

    Sell it yourself

    Take full control of how buyers see your home on Zillow by listing For Sale by Owner (FSBO).

    List your home

    What's special

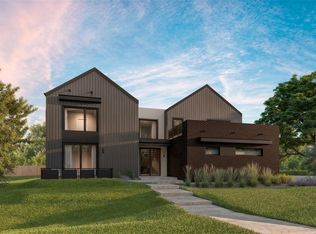
    Remarkable 7-acre lot for country living in the city or possible future development. Zoned A-2. This property features an early 20th century 2-story home with walk-out basement. The main floor features a spacious living room with beautiful coffered ceilings, brick surround wood burning fireplace, and bay windows. Charming dining room with coffered ceilings and bay window. Rustic kitchen with stone tile flooring & counters, all appliances, and farmhouse sink. The upper level provides a huge master suite with walk-in closet, mountain views and private 3/4 bath. Secondary bedroom, full bath with jet tub, and a large closet with built-ins completes the floor. The walk-out basement includes a large rec room with wet bar & skylight, a bath, and utility room & cellar. Huge barn with 6 car garage (three 2-car garage pull ins), office space, full bath, powder room, living room, dining room, full kitchen, bedrooms, and storage rooms. Fantastic exterior features including a gated entrance, heated pool, bar, built-in roaster, brick bbq pit, brick island, fire pit, small garden shed, double horse stall, small garden, covered porch and brick patio. This corner lot has beautiful mountain views, backs to elementary school, quick commute to Downtown Golden, and close to many outdoor activities.

    This property is off market, which means it's not currently listed for sale or rent on Zillow. This may be different from what's available on other websites or public sources.
    Facts & features

    Interior

    Bedrooms & bathrooms
    • Bedrooms: 2
    • Bathrooms: 4
    • Full bathrooms: 1
    • 3/4 bathrooms: 1
    • 1/2 bathrooms: 2
    Heating
    • Baseboard, Other
    Appliances
    • Included: Dishwasher, Refrigerator
    Features
    • Ceiling Fan(s), Wet Bar, Walk-In Closet(s), Stone Counters
    • Flooring: Tile, Carpet
    • Basement: Finished
    • Has fireplace: Yes
    • Fireplace features: Wood Burning, Living Room
    • Common walls with other units/homes: No Common Walls
    Interior area
    • Total interior livable area: 3,411 sqft
    • Finished area below ground: 945.00

    Property

    Parking
    • Total spaces: 6
    • Parking features: Garage - Attached
    Features
    • Patio & porch: Patio, Covered
    • Exterior features: Wood
    • Pool features: Outdoor Pool
    • Fencing: Fenced Pasture
    Lot
    • Size: 7.17 Acres
    • Features: Level, Corner Lot
    Details
    • Parcel number: 3013300010
    • Zoning description: A-2

    Construction

    Type & style
    • Home type: SingleFamily
    • Architectural style: Traditional
    Materials
    • Frame
    • Roof: Composition
    Condition
    • Year built: 1904

    Utilities & green energy

    • Sewer: Public Sewer
    • Water: Public

    Community & neighborhood

    Location
    • Region: Golden

    Other

    Other facts
    • Sewer: Public Sewer
    • WaterSource: Public
    • Flooring: Carpet, Tile
    • Heating: Baseboard, Hot Water
    • RoadSurfaceType: Paved
    • Appliances: Dishwasher, Refrigerator, Double Oven, Cooktop
    • FireplaceYN: true
    • InteriorFeatures: Ceiling Fan(s), Wet Bar, Walk-In Closet(s), Stone Counters
    • Basement: Finished, Partial
    • GarageYN: true
    • AttachedGarageYN: true
    • HeatingYN: true
    • CoolingYN: true
    • FireplaceFeatures: Wood Burning, Living Room
    • PatioAndPorchFeatures: Patio, Covered
    • FireplacesTotal: 1
    • RoomsTotal: 14
    • ConstructionMaterials: Frame, Wood Siding
    • Roof: Composition
    • LotFeatures: Level, Corner Lot
    • ArchitecturalStyle: Traditional
    • ExteriorFeatures: Balcony, Fire Pit, Barbecue
    • RentIncludes: Water
    • CommonWalls: No Common Walls
    • CoveredSpaces: 6
    • StructureType: House
    • PoolFeatures: Outdoor Pool
    • Cooling: Attic Fan
    • BelowGradeFinishedArea: 945.00
    • ZoningDescription: A-2
    • Fencing: Fenced Pasture
    • CoListAgentEmail: clientcare@mikeburnsteam.com
    • CoListAgentFullName: Mike Burns
    • MlsStatus: Pending
    • Road surface type: Paved

    Price history

    DateEventPrice
    5/20/2022Listing removed--
    Source: RE/MAX International Report a problem
    8/20/2020Pending sale$2,500,000$733/sqft
    Source: Re/max Professionals #5016895 Report a problem
    2/17/2020Listed for sale$2,500,000$733/sqft
    Source: Re/max Professionals #5016895 Report a problem

    Public tax history

    YearProperty taxesTax assessment
    2023$7,058 -1.7%$116,847 +56.5%
    2022$7,184 +23.2%$74,657 -2.8%
    2021$5,830 $76,805 +26%
    2020$5,830 +3.7%$60,962
    2019$5,623 -17%$60,962 -14.3%
    2018$6,775 $71,150
    2017$6,775 +16.7%$71,150 +11.8%
    2016$5,807 $63,652
    2015$5,807 +0.4%$63,652 +4.7%
    2014$5,782 +21.4%$60,815 +13%
    2012$4,765 -16.7%$53,821
    2011$5,719 +0.1%$53,821 -17.4%
    2010$5,713 +6.2%$65,190
    2009$5,380 +0.2%$65,190 +6.5%
    2008$5,367 +27.7%$61,240
    2007$4,203 +4.8%$61,240 +28.9%
    2006$4,012 +7.2%$47,520
    2004$3,743 -2.2%$47,520
    2003$3,827 +2%$47,520 -0.7%
    2002$3,751 +9.1%$47,860 +22.6%
    2001$3,439 -1.8%$39,030
    2000$3,503 $39,030

    Find assessor info on the county website

    Neighborhood: 80403

    Nearby schools

    GreatSchools rating
    Schools provided by the listing agent
    • Elementary: Fairmount
    • Middle: Drake
    • High: Arvada West
    • District: Jefferson County R-1

    Source: The MLS. This data may not be complete. We recommend contacting the local school district to confirm school assignments for this home.

    Get pre-qualified for a loan
    At Zillow Home Loans, we can pre-qualify you in as little as 5 minutes with no impact to your credit score.

    An equal housing lender. NMLS #10287.