Skip main navigation
Off market
Street View
  • $745,400

    5025 Meadow Wood Dr, Waco, TX 76710

    4beds
    3,730sqft
    Single Family/Detached
    Built in 1957
    0.42 Acres Lot
    $745,400 Zestimate®
    $200/sqft
    $3,527 Estimated rent

    Home value

    $745,400

    $671,000 - $827,000

    $3,527/mo

    Zestimate® history
    Loading
    Loading...

    Owner options

    List your home for rent

    $3,527/mo

    Rent Zestimate®

    Find your next renter with Zillow Rental Manager. Plus, with online applications, you can quickly screen prospective tenants – for free.

    Learn more

    $3,527/mo

    Rent Zestimate®

    Refinance and save

    $4,888/mo

    Est. payment

    Refinancing to a lower rate could help reduce your monthly payments and save thousands over the life of the loan.

    See today's rates

    $4,888/mo

    Est. payment

    Explore your selling options

    Work with a Zillow partner agent

    Leverage their expertise and Zillow's premium Showcase listings to get your home seen by more buyers.

    Get started

    List with your own agent

    Get your home in front of millions of buyers by listing it on Zillow.

    Learn how to do it

    Sell it yourself

    Take full control of how buyers see your home on Zillow by listing For Sale by Owner (FSBO).

    List your home

    What's special

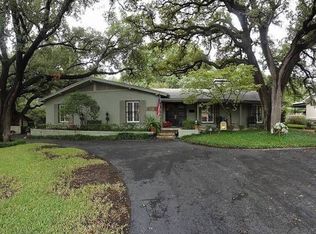
    Park under the towering oak trees. Stroll through the formal gardens. Stop and admire the fabulous azaleas. Enjoy the lush landscape. Designed by acclaimed Interior Designer Bobby Braswell, the luxurious gardens of your new home were featured on the cover of "Southern Living" in July, 1984. Welcome to timeless elegance!! Enter through the decorative double front doors. To the left, grass cloth adorns the walls of the formal dining room. Decorative pillars accent the front window. Showcase your prized collectables in the built-in, lighted, display cabinets. A beautiful buffet perfects the art of entertaining and storage. A decorative door separates the formal dining room from the kitchen. Wander to the formal living area. A black marble fire place awaits cool weather. The vaulted ceiling lends spaciousness. The view is amazing. Floor to ceiling windows frame natural beauty. The outdoors beckons you. Transition to the Trex patio. Multi-level paths create tranquil spaces. Feel the breeze. Watch the light and shadows dance. Soaring, ancient oaks thrive. Children can chase while adults entertain. The beautiful, luminous gardens are perfect for casual or formal gatherings. All are welcome. Situated between the formal dining and living room, the galley kitchen offers efficiency and tons of storage. Breakfast is served with natural light filtering thru patio doors. Less formal living is available in the den. Timeless, black lacquer cabinets lend classic elegance to the hall bath. Upon awakening in the downstairs master suite, view mother nature through the bay window. Surround yourself with built-in closets in the dressing area. Adjacent to the master suite is the perfect nursery, private sitting area, or office. Ascending the staircase, to the second level, enjoy the tree-top view. Upstairs offers a second master suite. The view through the bay window is mesmerizing. Storage is plentiful. The two additional bedrooms are divided by a hall bath. A second floor balcony overlooks the back yard. For the mischievous, a trap door opens to a ladder which descends to ground level. From the patio, ascend the spiral staircase to 918 square feet of separate living space. Initially utilized as an office, storage space is bountiful. The vaulted ceiling combined with floor to ceiling windows creates breathtaking views. Your new home has the perfect melding of elegance, function, and mother nature. Welcome home!! Buyer to verify square footage and elementary school.

    This property is not currently displayed as for sale or rent on Zillow. This may be different from what's on other websites or public sources.

    Facts & features

    Interior

    Bedrooms & bathrooms
    • Bedrooms: 4
    • Bathrooms: 4
    • Full bathrooms: 4
    Heating
    • Other
    Cooling
    • Central
    Features
    • Flooring: Carpet, Hardwood
    • Has fireplace: Yes
    Interior area
    • Total interior livable area: 3,730 sqft

    Property

    Parking
    • Total spaces: 2
    • Parking features: Carport
    Features
    • Exterior features: Brick
    Lot
    • Size: 0.42 Acres
    Details
    • Parcel number: 480287020004006

    Construction

    Type & style
    • Home type: SingleFamily
    • Property subtype: Single Family/Detached
    Materials
    • brick
    • Foundation: Masonry
    • Roof: Metal
    Condition
    • Year built: 1957

    Community & HOA

    Location
    • Region: Waco

    Financial & listing details

    • Price per square foot: $200/sqft
    • Tax assessed value: $492,905
    • Annual tax amount: $5,844

    Price history

    DateEventPrice
    9/24/2020Listing removed$579,500$155/sqft
    Source: Kelly, Realtors #196480 Report a problem
    8/26/2020Pending sale$579,500$155/sqft
    Source: Kelly, Realtors #196480 Report a problem
    8/8/2020Listed for sale$579,500$155/sqft
    Source: Kelly, Realtors #196480 Report a problem

    Public tax history

    YearProperty taxesTax assessment
    2025$5,844 -10.1%$492,905 -12.6%
    2024$6,501 -26.8%$563,720 -3%
    2023$8,880 -3%$581,213 0%
    2022$9,150 +44.4%$581,230 +2.2%
    2021$6,336 $568,590 +42.1%
    2020-- $400,000
    2019$10,301 $400,000 +9.2%
    2018$10,301 +5.8%$366,153 +6.9%
    2017$9,733 +7.1%$342,500 +6.5%
    2016$9,090 $321,600 +1.9%
    2015$9,090 $315,540 -2.3%
    2014$9,090 $323,010 -0.8%
    2012-- $325,701 -3.6%
    2011-- $338,011
    2010-- $338,011 +6.9%
    2009-- $316,159
    2008-- $316,159 +23.8%
    2007-- $255,430
    2006-- $255,430 +1.8%
    2005-- $250,949
    2004-- $250,949 +6.2%
    2003-- $236,351 +4.2%
    2002-- $226,879 +62.8%
    2001-- $139,366 +0%
    2000-- $139,343
    Find assessor info on the county website

    Neighborhood: Mountainview

    Nearby schools

    GreatSchools rating
    Schools provided by the listing agent
    • District: Waco ISD

    Source: The MLS. This data may not be complete. We recommend contacting the local school district to confirm school assignments for this home.

    Get pre-qualified for a loan
    At Zillow Home Loans, we can pre-qualify you in as little as 5 minutes with no impact to your credit score.

    An equal housing lender. NMLS #10287.
