Skip main navigation
Sold for $475,000
  • $475,000

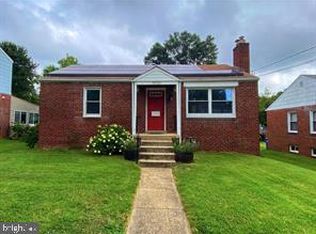
    5025 Muskogee St, College Park, MD 20740

    3beds
    1,216sqft
    Single Family Residence
    Built in 1950
    5,750 Square Feet Lot
    $477,400 Zestimate®
    $391/sqft
    $2,982 Estimated rent

    Home value

    $477,400

    $454,000 - $501,000

    $2,982/mo

    Zestimate® history
    Loading
    Loading...

    Owner options

    List your home for rent

    $2,982/mo

    Rent Zestimate®

    Find your next renter with Zillow Rental Manager. Plus, with online applications, you can quickly screen prospective tenants – for free.

    Learn more

    $2,982/mo

    Rent Zestimate®

    Refinance and save

    $3,004/mo

    Est. payment

    Refinancing to a lower rate could help reduce your monthly payments and save thousands over the life of the loan.

    See today's rates

    $3,004/mo

    Est. payment

    Explore your selling options

    Work with a Zillow partner agent

    Leverage their expertise and Zillow's premium Showcase listings to get your home seen by more buyers.

    Get started

    List with your own agent

    Get your home in front of millions of buyers by listing it on Zillow.

    Learn how to do it

    Sell it yourself

    Take full control of how buyers see your home on Zillow by listing For Sale by Owner (FSBO).

    List your home

    What's special

    Battery backup sump pumpBamboo flooringUpgraded finishesSpray foam wall insulationCeiling fansTubular skylightLarge closets
    DEADLINE set for 1pm on 3/18. Please submit your best and final! An updated, move-in ready home in the perfect location! Easy walking distance to Moms Organic Market, Muskogee Park, the Greenbelt Metro Station/MARC, and the new FBI Headquarters slated to be built right up the street! Close proximity to I-495/I-95, University of Maryland, Trader Joe's, Starbucks, Whole Foods, Greenbelt Park (1,176 acres), Rhode Island Ave Trolley Trail, Lake Artemisia, and the USDA Research Center. The home was nearly entirely gutted during a 2017 major renovation. The windows, roof, plumbing, electrical, HVAC, ducting, MERV 11 furnace media air filter, spray foam wall insulation, blown-in attic insulation, attic fan, battery backup sump pump, and Maytag kitchen appliances were new as of that date. The LG washer/dryer were new as of 2020. Upgraded finishes include tile and bamboo flooring, tiled showers, large closets, ceiling fans, fire pit, all-LED lighting, hardwired smoke/CO2 detectors, abundant electrical outlets, double oven, tubular skylight, freestanding bidet, stainless appliances and a large apron sink, quartzsite countertops, soft-close hardwood cabinets with pullout shelving, and an undermount kitchen water filter.

    Zillow last checked:

    Listing updated:

    Listed by:

    Matt Kalogeras 410-793-1112,

    Houwzer, LLC

    Bought with:

    Sarah Brazell, 667697

    Reverie Residential

    Source: Bright MLS,MLS#: MDPG2105060MLS Logo

    Facts & features

    Interior

    Bedrooms & bathrooms
    • Bedrooms: 3
    • Bathrooms: 2
    • Full bathrooms: 2
    • Main level bathrooms: 2
    • Main level bedrooms: 3
    Basement
    • Area: 400
    Heating
    • Forced Air, Natural Gas
    Cooling
    • Central Air, Ceiling Fan(s), Electric
    Appliances
    • Included: Gas Water Heater, Tankless Water Heater
    Features
    • Basement: Partially Finished
    • Has fireplace: No
    Interior area
    • Total structure area: 1,216
    • Total interior livable area: 1,216 sqft
    • Finished area above ground: 816
    • Finished area below ground: 400

    Property

    Parking
    • Parking features: Asphalt, Driveway, On Street
    • Has uncovered spaces: Yes
    Accessibility
    • Accessibility features: None
    Features
    • Levels: One
    • Stories: 1
    • Pool features: None
    Lot
    • Size: 5,750 sqft
    Details
    • Additional structures: Above Grade, Below Grade
    • Parcel number: 17212360527
    • Zoning: RSF65
    • Special conditions: Standard

    Construction

    Type & style
    • Home type: SingleFamily
    • Architectural style: Ranch/Rambler
    • Property subtype: Single Family Residence
    Materials
    • Brick
    • Foundation: Slab
    Condition
    • New construction: No
    • Year built: 1950

    Utilities & green energy

    • Electric: 200+ Amp Service
    • Sewer: Public Sewer
    • Water: Public

    Community & neighborhood

    Location
    • Region: College Park
    • Subdivision: Hollywood
    • Municipality: College Park

    Other

    Other facts
    • Listing agreement: Exclusive Right To Sell
    • Ownership: Fee Simple

    Price history

    DateEventPrice
    4/10/2024Sold$475,000+4.4%$391/sqft
    Source: Bright MLS #MDPG2105060 Report a problem
    3/16/2024Pending sale$454,999$374/sqft
    Source: Bright MLS #MDPG2105060 Report a problem
    3/13/2024Listed for sale$454,999+151.4%$374/sqft
    Source: Bright MLS #MDPG2105060 Report a problem
    2/22/2017Sold$181,000-19.6%$149/sqft
    Source: Public Record Report a problem
    11/12/2016Listing removed$225,000$185/sqft
    Source: Weichert Realtors #PG9667207 Report a problem
    11/11/2016Pending sale$225,000$185/sqft
    Source: Weichert Realtors #PG9667207 Report a problem
    11/3/2016Listed for sale$225,000$185/sqft
    Source: Weichert REALTORS #PG9667207 Report a problem
    9/28/2016Pending sale$225,000$185/sqft
    Source: Weichert REALTORS #PG9667207 Report a problem
    9/15/2016Listed for sale$225,000$185/sqft
    Source: Weichert REALTORS #PG9667207 Report a problem
    7/14/2016Listing removed$225,000$185/sqft
    Source: Weichert REALTORS #PG9667207 Report a problem
    6/22/2016Pending sale$225,000$185/sqft
    Source: Weichert REALTORS #PG9667207 Report a problem
    6/12/2016Listed for sale$225,000$185/sqft
    Source: Weichert Realtors #PG9667207 Report a problem

    Public tax history

    YearProperty taxesTax assessment
    2025$6,135 +29.6%$371,900 +14.5%
    2024$4,736 +8.3%$324,800 +4.5%
    2023$4,374 -2.5%$310,900 -4.3%
    2022$4,485 +14%$324,800 +14.7%
    2021$3,935 +7%$283,100 +7.9%
    2020$3,678 +12.1%$262,333 +18.8%
    2019$3,281 $220,800
    2018-- $220,800 +8.4%
    2017$3,645 -0.4%$203,733 +9.1%
    2016$3,658 $186,667 +10.1%
    2015$3,658 $169,600
    2014$3,658 $169,600
    2013-- $169,600 -18.6%
    2012-- $208,400
    2011-- $208,400
    2010-- $208,400 -29.9%
    2009-- $297,150 +16.7%
    2008-- $254,522 +20.1%
    2007-- $211,896 +25.2%
    2006-- $169,270 +12.6%
    2005-- $150,352 +14.4%
    2004-- $131,436 +16.8%
    2003-- $112,520
    2002-- $112,520 +4%
    2001-- $108,166

    Find assessor info on the county website

    Neighborhood: 20740

    Nearby schools

    GreatSchools rating
    Schools provided by the listing agent
    • Elementary: Hollywood
    • High: Parkdale
    • District: Prince George's County Public Schools

    Source: Bright MLS. This data may not be complete. We recommend contacting the local school district to confirm school assignments for this home.

    Get a cash offer in 3 minutes
    Find out how much your home could sell for in as little as 3 minutes with a no-obligation cash offer.
    Estimated market value
    $477,400
    Get a cash offer in 3 minutes
    Find out how much your home could sell for in as little as 3 minutes with a no-obligation cash offer.
    Estimated market value
    $477,400