Skip main navigation
Off market
Street View
  • $356,500

    5025 N Shelton St, Wichita, KS 67204

    6beds
    2,894sqft
    SingleFamily
    Built in 2009
    0.41 Acres Lot
    $356,500 Zestimate®
    $123/sqft
    $2,483 Estimated rent

    Home value

    $356,500

    $339,000 - $374,000

    $2,483/mo

    Zestimate® history
    Loading
    Loading...

    Owner options

    List your home for rent

    $2,483/mo

    Rent Zestimate®

    Find your next renter with Zillow Rental Manager. Plus, with online applications, you can quickly screen prospective tenants – for free.

    Learn more

    $2,483/mo

    Rent Zestimate®

    Refinance and save

    $1,867/mo

    Est. payment

    Refinancing to a lower rate could help reduce your monthly payments and save thousands over the life of the loan.

    See today's rates

    $1,867/mo

    Est. payment

    Explore your selling options

    Work with a Zillow partner agent

    Leverage their expertise and Zillow's premium Showcase listings to get your home seen by more buyers.

    Get started

    List with your own agent

    Get your home in front of millions of buyers by listing it on Zillow.

    Learn how to do it

    Sell it yourself

    Take full control of how buyers see your home on Zillow by listing For Sale by Owner (FSBO).

    List your home

    What's special

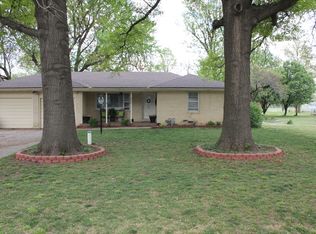
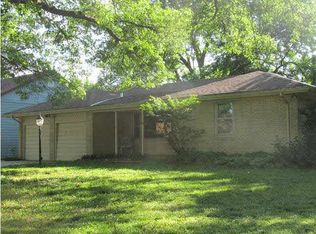
    Beautiful and well-designed newer home with a 4-car garage and located in an established area with gorgeous trees and larger lots. Enjoy the perfect combination of an open floor plan, 6 bedrooms, 3 bathrooms and a finished viewout basement. The main floor features a spacious living room with an oversized triple window providing great natural light. The living room is open to the impressive kitchen with custom solid maple cabinets, solid surface countertops with seamless sink, abundant counterspace, center island, eating bar, pantry, and all appliances (refrigerator with French doors, range/oven, spacesaver microwave, and Bosch dishwasher.) The open dining area includes a French door to the deck - perfect for grilling out! The master suite features a spacious master bedroom, walk-in closet, large windows overlooking the back yard and mature trees, and a master bathroom with jaccuzzi tub, separate oversized shower, and solid maple vanity. The main floor also includes two additional bedrooms and large bathroom with tub/shower. The full viewout basement showcases an awesome family room with overhead projector, 12' paint screen, and wired for surround sound - lots of great space for the perfect movie night! The family room is open to the recreation area with plenty of room for pool table and game table, and a wet bar with a full-size refrigerator. The basement also includes three additional bedrooms with viewout windows, and an additional bathroom with a fantastic walk-in tiled shower. The exterior features includes a large deck with a beautiful treed view, brick and concrete siding, sprinkler system in the front yard, and irrigation well. Additional features include geo-thermal heat pump (new in 2016), tile floors in bathrooms, and newer Bosch dishwasher (6/2016), and microwave (1/2017). The 4-car insulated garage with insulated garage doors is perfect for a car enthusiast with a 25' x 26' 2-car bay and 14' x 39' 2-car tandem bay with a 12' ceiling and negotiable 6000 lbs car lift. Fantastic custom-built home with awesome features, spacious living areas, and amazing garage space - this one is a must-see!

    This property is off market, which means it's not currently listed for sale or rent on Zillow. This may be different from what's available on other websites or public sources.

    Facts & features

    Interior

    Bedrooms & bathrooms
    • Bedrooms: 6
    • Bathrooms: 3
    • Full bathrooms: 3
    Heating
    • Heat pump, Electric
    Cooling
    • Central
    Appliances
    • Included: Dishwasher, Garbage disposal, Microwave, Range / Oven, Washer
    Features
    • Flooring: Carpet, Laminate
    • Basement: Finished
    Interior area
    • Total interior livable area: 2,894 sqft

    Property

    Parking
    • Parking features: Garage - Attached
    Features
    • Exterior features: Stucco, Wood, Cement / Concrete
    Lot
    • Size: 0.41 Acres
    Details
    • Parcel number: 087094200240401900

    Construction

    Type & style
    • Home type: SingleFamily
    Materials
    • Frame
    • Foundation: Other
    • Roof: Composition
    Condition
    • Year built: 2009

    Community & HOA

    Location
    • Region: Wichita

    Financial & listing details

    • Price per square foot: $123/sqft
    • Tax assessed value: $312,100
    • Annual tax amount: $3,880

    Price history

    DateEventPrice
    10/5/2018Sold--
    Source: SCKMLS as distributed by MLS GRID #555008 Report a problem
    8/11/2018Pending sale$210,000$73/sqft
    Source: JP Weigand #555008 Report a problem
    8/5/2018Listed for sale$210,000-6.5%$73/sqft
    Source: JP Weigand #555008 Report a problem
    11/28/2017Listing removed$224,500$78/sqft
    Source: Wichita East #535943 Report a problem
    6/11/2017Price change$224,500-0.2%$78/sqft
    Source: Wichita East #535943 Report a problem
    5/28/2017Listed for sale$225,000$78/sqft
    Source: Wichita East #535943 Report a problem

    Public tax history

    YearProperty taxesTax assessment
    2025$3,880 -1.5%$35,892
    2024$3,939 -2.6%$35,892
    2023$4,046 $35,892
    2022-- --
    2021$2,918 -0.4%--
    2020$2,929 +3.3%$25,450 +3.5%
    2019$2,835 +3.7%$24,599 +4%
    2018$2,733 +3%$23,656
    2017$2,654 +106.6%--
    2016$1,284 -51.1%--
    2015$2,627 +2.1%--
    2014$2,574 --
    2013-- --
    2012-- --
    2011-- $17,791 +5391%
    2008-- $324
    2007-- $324
    2006-- $324
    2005-- $324
    2004-- $324 -8.7%
    2003-- $355 +0.9%
    2002-- $352 +0.6%
    2000-- $350
    Find assessor info on the county website

    Neighborhood: 67204

    Nearby schools

    GreatSchools rating
    Schools provided by the listing agent
    • Elementary: Earhart
    • Middle: Pleasant Valley
    • High: Heights
    • District: Wichita School District (USD 259)

    Source: The MLS. This data may not be complete. We recommend contacting the local school district to confirm school assignments for this home.

    Get pre-qualified for a loan
    At Zillow Home Loans, we can pre-qualify you in as little as 5 minutes with no impact to your credit score.

    An equal housing lender. NMLS #10287.

    Sell for more on Zillow
    Get a Zillow Showcase℠ listing at no additional cost and you could sell for .
    $356,500
    2% more
    +$7,130
    With Zillow Showcase(estimated)
    $363,630