Skip main navigation
Off market
  • $439,800

    5025 NE Michael Ct, Ankeny, IA 50021

    5beds
    3baths
    1,694sqft
    Residential
    Built in 2013
    9,452 Square Feet Lot
    $439,800 Zestimate®
    $260/sqft
    $2,274 Estimated rent

    Home value

    $439,800

    $418,000 - $462,000

    $2,274/mo

    Zestimate® history
    Loading
    Loading...

    Owner options

    List your home for rent

    $2,274/mo

    Rent Zestimate®

    Find your next renter with Zillow Rental Manager. Plus, with online applications, you can quickly screen prospective tenants – for free.

    Learn more

    $2,274/mo

    Rent Zestimate®

    Refinance and save

    $2,938/mo

    Est. payment

    Refinancing to a lower rate could help reduce your monthly payments and save thousands over the life of the loan.

    See today's rates

    $2,938/mo

    Est. payment

    Explore your selling options

    Work with a Zillow partner agent

    Leverage their expertise and Zillow's premium Showcase listings to get your home seen by more buyers.

    Get started

    List with your own agent

    Get your home in front of millions of buyers by listing it on Zillow.

    Learn how to do it

    Sell it yourself

    Take full control of how buyers see your home on Zillow by listing For Sale by Owner (FSBO).

    List your home

    What's special

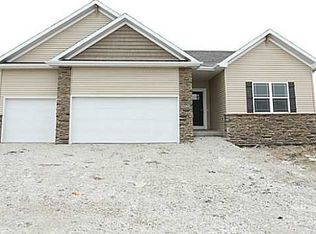
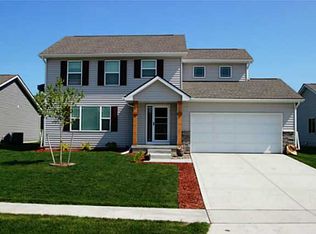
    This ranch home, located on a quiet cul-desac in Ankeny, boasts five bedrooms, three bathrooms, 9' walls w/ vaulted ceilings, & a three car garage. Nice large entry area off the front door that leads to an open living area great for the family or entertaining! The kitchen comes equipped w/ granite countertops and backsplash, Stainless steel appliances, large island with a raised bar, and a pantry. The main living area is highlighted with hardwood plank flooring. Flexible floor plan with the options multiple options how to set it up to meet your needs. Off the back of home is a large deck w/stairs that lead to another patio & a privacy fence back yard. The Master suite is has ample space & a great bath w/ a walk in shower, double vanity, & walk in closet. Laundry room is right off the garage w/ shelving & clothes hanging area plus washer & dryer stay. Lower level has TWO more bedrooms, full bath, family room & wet bar w/ room for a full size refrigerator. Home is move-in ready!

    This property is off market, which means it's not currently listed for sale or rent on Zillow. This may be different from what's available on other websites or public sources.

    Facts & features

    Interior

    Bedrooms & bathrooms
    • Bedrooms: 5
    • Bathrooms: 3
    Heating
    • Forced air, Gas
    Cooling
    • Central
    Features
    • 1st Flr Laundry, Carpeting, Smoke Detector, Drapes/Curtains (Part)
    • Flooring: Hardwood
    • Basement: Finished
    • Has fireplace: Yes
    Interior area
    • Total interior livable area: 1,694 sqft

    Property

    Parking
    • Parking features: Garage - Attached
    Features
    • Exterior features: Vinyl, Brick
    Lot
    • Size: 9,452 sqft
    Details
    • Parcel number: 18100495905814

    Construction

    Type & style
    • Home type: SingleFamily
    • Property subtype: Residential
    Materials
    • Foundation: Concrete
    • Roof: Asphalt
    Condition
    • Year built: 2013

    Utilities & green energy

    • Sewer: City

    Community & neighborhood

    Location
    • Region: Ankeny

    Other

    Other facts
    • Family Room: Lower Level, 1st Floor
    • MLS: Des Moines
    • Foundation: Poured
    • Heat Source: Natural
    • Interior Features: 1st Flr Laundry, Carpeting, Smoke Detector, Drapes/Curtains (Part)
    • Property Sub Type: Residential
    • Property Type: Residential
    • Lot Shape: Regular
    • Other Rooms: Pantry
    • Sewer: City
    • Style: Ranch
    • Water: City
    • Driveway: Concrete
    • Trim: Paint
    • Sellers Request: 0
    • Last Change Type: Pending
    • Geocode Source: Google

    Price history

    DateEventPrice
    2/20/2018Listing removed$319,900$189/sqft
    Source: RE/MAX Precision #547518 Report a problem
    2/20/2018Listed for sale$319,900+1.2%$189/sqft
    Source: RE/MAX Precision #547518 Report a problem
    2/19/2018Sold$316,000-1.2%$187/sqft
    Source: DMMLS #547518 Report a problem
    1/23/2018Pending sale$319,900$189/sqft
    Source: RE/MAX Precision #547518 Report a problem
    1/3/2018Price change$319,900-2.3%$189/sqft
    Source: RE/MAX Precision #547518 Report a problem
    11/1/2017Price change$327,500-3.6%$193/sqft
    Source: RE/MAX Precision #547518 Report a problem
    10/18/2017Price change$339,900-1.7%$201/sqft
    Source: RE/MAX Precision #547518 Report a problem
    10/10/2017Price change$345,900-0.5%$204/sqft
    Source: RE/MAX Precision #547518 Report a problem
    9/8/2017Listed for sale$347,500+31.1%$205/sqft
    Source: RE/MAX Precision #547518 Report a problem
    4/7/2014Sold$265,000$156/sqft
    Source: Public Record Report a problem

    Public tax history

    YearProperty taxesTax assessment
    2025$6,702 +2.1%$428,000 +8.2%
    2024$6,564 +0.4%$395,400
    2023$6,538 +1.1%$395,400 +21.9%
    2022$6,468 -2.8%$324,300
    2021$6,654 +1.3%$324,300 +3.1%
    2020$6,568 +8.1%$314,700
    2019$6,078 +1.5%$314,700 +13%
    2018$5,988 $278,400
    2017$5,988 +1.5%$278,400 +7.3%
    2016$5,900 $259,400
    2015$5,900 +5800%$259,400 +44.2%
    2014$100 $179,900

    Find assessor info on the county website

    Neighborhood: 50021

    Nearby schools

    GreatSchools rating
    Schools provided by the listing agent
    • District: Ankeny

    Source: The MLS. This data may not be complete. We recommend contacting the local school district to confirm school assignments for this home.

    Get pre-qualified for a loan
    At Zillow Home Loans, we can pre-qualify you in as little as 5 minutes with no impact to your credit score.

    An equal housing lender. NMLS #10287.

    Sell for more on Zillow
    Get a Zillow Showcase℠ listing at no additional cost and you could sell for .
    $439,800
    2% more
    +$8,796
    With Zillow Showcase(estimated)
    $448,596