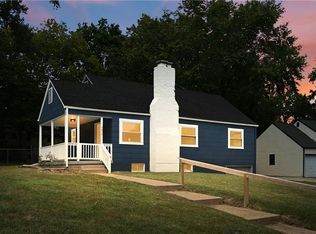
Welcome home to 5025 NE Tarkio Street in Kansas City's desirable Northland, where timeless character meets important modern updates. This well-maintained 3-bedroom, 1-bath ranch home offers comfortable living with the added bonus of a spacious walkout basement ready to fit your lifestyle.
Step inside to find a warm and inviting foyer and mud room with a living room centered around a beautiful fireplace, creating the perfect space to relax or gather with family and friends.
Downstairs, you'll discover a second fireplace in the expansive recreation room, providing additional living space for movie nights, game days, a home office, or workout area. The lower level also offers excellent potential for future expansion, giving buyers the opportunity to add finished square footage and build equity over time. The walkout basement leads through a dedicated workshop, making it an ideal setup for hobbyists, DIY enthusiasts, woodworking projects, or additional storage before stepping outside into the fully fenced backyard.
This home offers peace of mind with significant recent improvements, including a brand-new roof and new sewer line completed in June 2025, helping reduce major maintenance concerns for years to come. Situated on approximately a quarter-acre lot, the property provides plenty of outdoor space for pets, gardening, entertaining, or simply enjoying your own backyard retreat.
Conveniently located with quick access to shopping, restaurants, parks, schools, and major highways, this North Kansas City home offers an outstanding opportunity for first-time home buyers, downsizers, or anyone looking for a move-in ready ranch with room to grow.
If you've been searching for a Kansas City ranch home with a walkout basement, two fireplaces, fenced backyard, workshop, major system updates, and expansion potential, 5025 NE Tarkio Street deserves a spot at the top of your list. Schedule your private showing today and discover everything this Northland home has to offer.
Sold
Price Unknown
5025 NE Tarkio St, Kansas City, MO 64118
3beds
1,205sqft
Single Family Residence
Built in 1948
0.25 Acres Lot
$232,400 Zestimate®
$--/sqft
$1,510 Estimated rent
Home value
$232,400
$221,000 - $244,000
$1,510/mo
Zestimate® history
Owner options
List your home for rent
$1,510/mo
Rent Zestimate®
Find your next renter with Zillow Rental Manager. Plus, with online applications, you can quickly screen prospective tenants – for free.
$1,510/mo
Rent Zestimate®
Refinance and save
Refinancing to a lower rate could help reduce your monthly payments and save thousands over the life of the loan.
Explore your selling options
Work with a Zillow partner agent
Leverage their expertise and Zillow's premium Showcase listings to get your home seen by more buyers.
Get startedList with your own agent
Get your home in front of millions of buyers by listing it on Zillow.
Learn how to do itSell it yourself
Take full control of how buyers see your home on Zillow by listing For Sale by Owner (FSBO).
List your homeWhat's special
Zillow last checked:
Listing updated:
Listed by:
Amber Circo 816-612-2375,
RE/MAX Elite, REALTORS
Bought with:
DeAnna Meyer, 2021042458
RE/MAX Premier Properties
Source: Heartland MLS as distributed by MLS GRID,MLS#: 2630760
Facts & features
Interior
Bedrooms & bathrooms
- Bedrooms: 3
- Bathrooms: 1
- Full bathrooms: 1
Primary bedroom
- Features: Wood Floor
- Level: First
Bedroom 2
- Features: Wood Floor
- Level: First
Bedroom 3
- Features: All Carpet
- Level: First
Bathroom 1
- Features: Linoleum, Shower Over Tub
- Level: First
Den
- Level: Lower
Dining room
- Features: Wood Floor
- Level: First
Kitchen
- Features: Laminate Counters, Vinyl
- Level: First
Living room
- Features: Fireplace, Wood Floor
- Level: First
Other
- Level: Lower
Workshop
- Level: Lower
Heating
- Natural Gas
Cooling
- Electric
Appliances
- Included: Microwave, Refrigerator, Free-Standing Electric Oven
- Laundry: Gas Dryer Hookup, In Basement
Features
- Flooring: Carpet, Wood
- Basement: Concrete,Walk-Out Access
- Number of fireplaces: 2
- Fireplace features: Basement, Living Room, Wood Burning
Interior area
- Total structure area: 1,205
- Total interior livable area: 1,205 sqft
- Finished area above ground: 1,085
- Finished area below ground: 120
Property
Parking
- Total spaces: 1
- Parking features: Attached, Garage Door Opener
- Attached garage spaces: 1
Features
- Patio & porch: Deck
- Fencing: Metal
Lot
- Size: 0.25 Acres
- Features: City Lot
Details
- Parcel number: 139190002011.00
Construction
Type & style
- Home type: SingleFamily
- Architectural style: Traditional
- Property subtype: Single Family Residence
Materials
- Board & Batten Siding, Brick Trim
- Roof: Composition
Condition
- Year built: 1948
Utilities & green energy
- Sewer: Public Sewer
- Water: Public
Community & HOA
Community
- Subdivision: Little Village
HOA
- Has HOA: No
Location
- Region: Kansas City
Financial & listing details
- Tax assessed value: $34,940
- Annual tax amount: $2,753
- Date on market: 7/17/2026
- Listing terms: Cash,Conventional,FHA,VA Loan
- Ownership: Private
Price history
| Date | Event | Price |
|---|---|---|
| 8/21/2026 | Sold | -- |
Source:  Heartland MLS as distributed by MLS GRID #2630760 Report a problem Heartland MLS as distributed by MLS GRID #2630760 Report a problem | ||
| 7/20/2026 | Pending sale | $230,000$191/sqft |
Source: Heartland MLS as distributed by MLS GRID #2630760 Report a problem | ||
| 7/17/2026 | Listed for sale | $230,000+70.4%$191/sqft |
Source: Heartland MLS as distributed by MLS GRID #2630760 Report a problem | ||
| 5/16/2018 | Sold | -- |
Source: Agent Provided Report a problem | ||
| 3/28/2018 | Listed for sale | $135,000$112/sqft |
Source: Platinum Realty LLC #2096775 Report a problem | ||
Public tax history
| Year | Property taxes | Tax assessment |
|---|---|---|
| 2025 | $2,753 +9% | $34,940 +11.4% |
| 2024 | $2,527 +0.9% | $31,370 |
| 2023 | $2,505 +13% | $31,370 +18.2% |
| 2022 | $2,217 -0.1% | $26,540 |
| 2021 | $2,220 +3.2% | $26,540 +11.6% |
| 2020 | $2,151 | $23,790 |
| 2019 | $2,151 +1.9% | $23,790 +4.5% |
| 2018 | $2,111 +6.3% | $22,760 |
| 2017 | $1,985 | $22,760 +4.5% |
| 2016 | $1,985 | $21,770 |
| 2015 | $1,985 +0% | $21,770 +9.2% |
| 2014 | $1,984 | $19,930 |
| 2013 | -- | $19,930 -7.4% |
| 2012 | -- | $21,530 |
| 2011 | -- | $21,530 -13.8% |
| 2010 | -- | $24,970 |
| 2009 | -- | $24,970 -1.1% |
| 2007 | -- | $25,250 +3% |
| 2006 | -- | $24,510 |
| 2005 | $1,607 | $24,510 +7.9% |
| 2004 | -- | $22,710 |
| 2003 | -- | $22,710 +19.8% |
| 2002 | -- | $18,960 +15.3% |
| 2001 | -- | $16,440 |
Find assessor info on the county website
Neighborhood: Davidson
Nearby homes
- $221,2003 bd1 ba1k sqft5029 NE Tarkio St, Kansas City, MO 64118Off Market
- $198,4002 bd1 ba744 sqft5015 NE Tarkio St, Kansas City, MO 64118Off Market
- $204,9003 bd1 ba1.3k sqft5018 NE Marvin Rd, Kansas City, MO 64118Off Market
- $--3 bd1 ba1.2k sqft5024 NE Marvin Rd, Kansas City, MO 64118Sold
- $287,7003 bd2 ba1.3k sqft5009 NE Tarkio St, Kansas City, MO 64118Off Market
- $259,4003 bd2 ba1.4k sqft5033 NE Tarkio St, Kansas City, MO 64118Off Market
- $259,0004 bd2 ba1.4k sqft5012 NE Marvin Rd, Kansas City, MO 64118Off Market
- $--3 bd1 ba2.9k sqft5030 NE Marvin Rd, Kansas City, MO 64118Sold
Nearby schools
GreatSchools rating
- 5/10Davidson Elementary SchoolGrades: PK-5Distance: 0.4 mi
- 3/10Northgate Middle SchoolGrades: 7-8Distance: 0.6 mi
- 5/10North Kansas City High SchoolGrades: 9-12Distance: 2.8 mi
Schools provided by the listing agent
- Elementary: Davidson
- Middle: Northgate
- High: North Kansas City
Source: Heartland MLS as distributed by MLS GRID. This data may not be complete. We recommend contacting the local school district to confirm school assignments for this home.
Get a cash offer in 3 minutes
Find out how much your home could sell for in as little as 3 minutes with a no-obligation cash offer.
Estimated market value
$232,400
Get a cash offer in 3 minutes
Find out how much your home could sell for in as little as 3 minutes with a no-obligation cash offer.
Estimated market value
$232,400
- Missouri
- Clay County
- Kansas City
- 64118
- Davidson
- 5025 NE Tarkio St
Nearby cities
Nearby neighborhoods
Nearby zip codes
Other Kansas City Topics
