Skip main navigation
Sold for $230,000
  • $230,000

    5025 Parkwood Dr NW, Huntsville, AL 35810

    3beds
    1,576sqft
    Single Family Residence
    Built in 1963
    0.34 Acres Lot
    $238,500 Zestimate®
    $146/sqft
    $1,829 Estimated rent

    Home value

    $238,500

    $227,000 - $250,000

    $1,829/mo

    Zestimate® history
    Loading
    Loading...

    Owner options

    List your home for rent

    $1,829/mo

    Rent Zestimate®

    Find your next renter with Zillow Rental Manager. Plus, with online applications, you can quickly screen prospective tenants – for free.

    Learn more

    $1,829/mo

    Rent Zestimate®

    Refinance and save

    $1,397/mo

    Est. payment

    Refinancing to a lower rate could help reduce your monthly payments and save thousands over the life of the loan.

    See today's rates

    $1,397/mo

    Est. payment

    Explore your selling options

    Work with a Zillow partner agent

    Leverage their expertise and Zillow's premium Showcase listings to get your home seen by more buyers.

    Get started

    List with your own agent

    Get your home in front of millions of buyers by listing it on Zillow.

    Learn how to do it

    Sell it yourself

    Take full control of how buyers see your home on Zillow by listing For Sale by Owner (FSBO).

    List your home

    What's special

    Master suiteExpansive family roomCharming hardwood floorsModern kitchenChic tile flooring
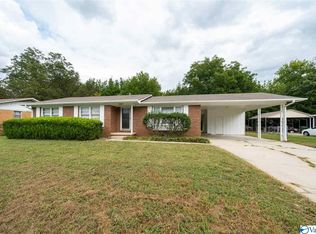
    Step into this beautifully remodeled one-story home, where comfort meets style. Sunlight floods the welcoming living area, complementing the warm wooden floors. The dining space seamlessly transitions to the modern kitchen, featuring freshly painted cabinets and chic tile flooring. The expansive family room invites social gatherings and relaxation. Three bedrooms boast charming hardwood floors, with the master suite standing out, offering two closets and a convenient 3/4 bathroom. Your perfect blend of elegance and functionality awaits.

    Zillow last checked:

    Listing updated:

    Listed by:

    Chris Hulser-Hoover 256-682-9389,

    New Direction Realty Group,

    Kynan Donovan 256-506-0582,

    New Direction Realty Group

    Bought with:

    Rochon Hall, 131534

    Matt Curtis Real Estate, Inc.

    Source: ValleyMLS,MLS#: 21844128MLS Logo

    Facts & features

    Interior

    Bedrooms & bathrooms
    • Bedrooms: 3
    • Bathrooms: 2
    • Full bathrooms: 1
    • 3/4 bathrooms: 1
    Rooms
    • Room types: Master Bedroom, Living Room, Bedroom 2, Dining Room, Bedroom 3, Kitchen, Family Room, Breakfast, Laundry
    Primary bedroom
    • Features: Ceiling Fan(s), Window Cov, Wood Floor
    • Level: First
    • Area: 156
    • Dimensions: 13 x 12
    Bedroom 2
    • Features: Ceiling Fan(s), Window Cov, Wood Floor
    • Level: First
    • Area: 110
    • Dimensions: 11 x 10
    Bedroom 3
    • Features: Ceiling Fan(s), Window Cov, Wood Floor
    • Level: First
    • Area: 132
    • Dimensions: 12 x 11
    Dining room
    • Features: Window Cov, Wood Floor
    • Level: First
    • Area: 99
    • Dimensions: 11 x 9
    Family room
    • Features: Ceiling Fan(s), Crown Molding, Carpet, Window Cov
    • Level: First
    • Area: 180
    • Dimensions: 15 x 12
    Kitchen
    • Features: Crown Molding, Recessed Lighting, Tile
    • Level: First
    • Area: 170
    • Dimensions: 17 x 10
    Living room
    • Features: Recessed Lighting, Window Cov, Wood Floor
    • Level: First
    • Area: 180
    • Dimensions: 15 x 12
    Laundry room
    • Features: Scored Conc Fl
    • Level: First
    • Area: 105
    • Dimensions: 15 x 7
    Heating
    • Central 1, Natural Gas
    Cooling
    • Central 1, Electric
    Appliances
    • Included: Cooktop, Oven, Dishwasher, Electric Water Heater
    Features
    • Basement: Crawl Space
    • Has fireplace: No
    • Fireplace features: None
    Interior area
    • Total interior livable area: 1,576 sqft

    Property

    Features
    • Levels: One
    • Stories: 1
    Lot
    • Size: 0.34 Acres
    • Dimensions: 100 x 150
    Details
    • Parcel number: 1402103002055000

    Construction

    Type & style
    • Home type: SingleFamily
    • Architectural style: Ranch
    • Property subtype: Single Family Residence
    Condition
    • New construction: No
    • Year built: 1963

    Utilities & green energy

    • Sewer: Public Sewer
    • Water: Public

    Community & HOA

    Community
    • Subdivision: Holly Acres
    HOA
    • Has HOA: No
    Location
    • Region: Huntsville

    Financial & listing details

    • Price per square foot: $146/sqft
    • Tax assessed value: $164,900
    • Annual tax amount: $909
    • Date on market: 12/28/2023
    • Listing agreement: Agency

    Price history

    DateEventPrice
    12/27/2023Sold$230,000-1.1%$146/sqft
    Source: ValleyMLS #21844128 Report a problem
    11/29/2023Contingent$232,500$148/sqft
    Source: ValleyMLS #21844128 Report a problem
    11/23/2023Price change$232,500-0.9%$148/sqft
    Source: ValleyMLS #21844128 Report a problem
    10/31/2023Price change$234,500-1.9%$149/sqft
    Source: ValleyMLS #21844128 Report a problem
    10/11/2023Price change$239,000-4.4%$152/sqft
    Source: ValleyMLS #21844128 Report a problem
    9/21/2023Listed for sale$249,900-2%$159/sqft
    Source: ValleyMLS #21844128 Report a problem
    9/20/2023Listing removed--
    Source: ValleyMLS #21842075 Report a problem
    8/25/2023Listed for sale$255,000+21.4%$162/sqft
    Source: ValleyMLS #21842075 Report a problem
    6/22/2022Sold$210,000+0%$133/sqft
    Source: ValleyMLS #1808846 Report a problem
    5/23/2022Pending sale$209,900$133/sqft
    Source: ValleyMLS #1808846 Report a problem
    5/20/2022Listed for sale$209,900+52.7%$133/sqft
    Source: ValleyMLS #1808846 Report a problem
    1/20/2022Sold$137,500+5.8%$87/sqft
    Source: ValleyMLS #1798981 Report a problem
    1/20/2022Pending sale$130,000$82/sqft
    Source: ValleyMLS #1798981 Report a problem
    1/18/2022Listed for sale$130,000$82/sqft
    Source: ValleyMLS #1798981 Report a problem

    Public tax history

    YearProperty taxesTax assessment
    2025$909 +6.2%$16,500 +5.9%
    2024$856 +2.4%$15,580 +2.2%
    2023$836 -30.7%$15,240 -26.7%
    2022$1,206 +12.6%$20,800 +12.6%
    2021$1,072 $18,480 +128.1%
    2020-- $8,100 +3.6%
    2019-- $7,820 +1.8%
    2018-- $7,680
    2017-- $7,680
    2016-- $7,680
    2015-- $7,680 -1.5%
    2014-- $7,800
    2013-- $7,800
    2012-- $7,800 -3.9%
    2011-- $8,120
    Find assessor info on the county website

    Neighborhood: 35810

    Nearby schools

    GreatSchools rating
    Schools provided by the listing agent
    • Elementary: Rolling Hills
    • Middle: Mcnair Junior High
    • High: Jemison

    Source: ValleyMLS. This data may not be complete. We recommend contacting the local school district to confirm school assignments for this home.

    Get a cash offer in 3 minutes
    Find out how much your home could sell for in as little as 3 minutes with a no-obligation cash offer.
    Estimated market value
    $238,500
    Get a cash offer in 3 minutes
    Find out how much your home could sell for in as little as 3 minutes with a no-obligation cash offer.
    Estimated market value
    $238,500