Welcome to Lot 55-B at Northbrook by JMC Homes in Fiddyment Farms. Northbrook is a brand new community with a collection of all single story homes on generous lot sizes. This 1502 SF home includes 3 bedrooms, 2 full bathrooms and an open great room style living, kitchen and dining area. Enter this home and you will see your secondary bedrooms are at the front while your Master Suite with huge walk-in closet is located past your great room to the back of this home, creating some nice privacy. Your kitchen features shaker style cabinets, an island with room for extra seating, slab counters and a pantry closet for extra storage. Upgraded laminate flooring throughout all rooms except bedrooms which are carpet. The home also includes an owned solar system with Roseville Electric rates and built in covered backyard patio at no extra charge. Located in the highly desirable Roseville City School District and also close to parks, dining, recreation and shopping. This home is now move-in ready.
Closed
$600,000
5025 Rialto Dr, Roseville, CA 95747
3beds
1,502sqft
Single Family Residence
Built in ----
6,407 Square Feet Lot
$598,500 Zestimate®
$399/sqft
$3,289 Estimated rent
Home value
$598,500
$551,000 - $652,000
$3,289/mo
Zestimate® history
Owner options
List your home for rent
$3,289/mo
Rent Zestimate®
Find your next renter with Zillow Rental Manager. Plus, with online applications, you can quickly screen prospective tenants – for free.
$3,289/mo
Rent Zestimate®
Refinance and save
$4,054/mo
Est. payment
Refinancing to a lower rate could help reduce your monthly payments and save thousands over the life of the loan.
$4,054/mo
Est. payment
Explore your selling options
Work with a Zillow partner agent
Leverage their expertise and Zillow's premium Showcase listings to get your home seen by more buyers.
Get startedList with your own agent
Get your home in front of millions of buyers by listing it on Zillow.
Learn how to do itSell it yourself
Take full control of how buyers see your home on Zillow by listing For Sale by Owner (FSBO).
List your homeWhat's special
Generous lot sizesSlab countersUpgraded laminate flooring
Zillow last checked:
Listing updated:
Listed by:
Josh Blackwood DRE #01801610 916-741-8720,
John Mourier Construction
Bought with:
Keller Williams Realty
Source: MetroList Services of CA,MLS#: 225041728Originating MLS: MetroList Services, Inc.
Facts & features
Interior
Bedrooms & bathrooms
- Bedrooms: 3
- Bathrooms: 2
- Full bathrooms: 2
Rooms
- Room types: Great Room, Kitchen, Laundry
Primary bedroom
- Features: Ground Floor
Primary bathroom
- Features: Shower Stall(s), Double Vanity, Low-Flow Shower(s), Low-Flow Toilet(s), Walk-In Closet(s)
Dining room
- Features: Dining/Family Combo
Kitchen
- Features: Pantry Closet, Slab Counter, Kitchen Island, Stone Counters
Heating
- Central, Electric, Heat Pump
Cooling
- Central Air, Heat Pump
Appliances
- Included: Range Hood, Dishwasher, Water Heater, Disposal, Microwave, Self Cleaning Oven, Free-Standing Electric Range
- Laundry: Laundry Room, Electric Dryer Hookup, Ground Floor, Inside Room
Features
- Flooring: Carpet, Laminate
- Has fireplace: No
Interior area
- Total structure area: 0
- Total interior livable area: 1,502 sqft
Property
Parking
- Total spaces: 2
- Parking features: Attached, Garage Door Opener, Garage Faces Front, Driveway
- Attached garage spaces: 2
- Has uncovered spaces: Yes
Features
- Fencing: Back Yard,Fenced,Full
Lot
- Size: 6,407 Square Feet
- Features: Sprinklers In Front, Curb(s)/Gutter(s), Street Lights, Landscape Front, Low Maintenance
- Topography: Level,Level
Details
- Parcel number: 492490057000
- Zoning: RES
- Special conditions: Standard
Construction
Type & style
- Home type: SingleFamily
- Architectural style: Contemporary
- Property subtype: Single Family Residence
Materials
- Concrete, Stucco, Frame, Wall Insulation, Wood
- Foundation: Concrete, Slab
- Roof: Composition
Condition
- New construction: Yes
Details
- Builder name: JMC HOMES
Utilities & green energy
- Electric: 220 Volts, 220 Volts in Kitchen, 220 Volts in Laundry, PV-On Grid, Photovoltaics Seller Owned
- Sewer: Public Sewer
- Water: Meter on Site, Meter Required, Public
- Utilities for property: Cable Available, Public, DSL Available, Sewer In & Connected, Electric, Solar, Internet Available
Green energy
- Energy generation: Solar
Community & HOA
Community
- Subdivision: NORTHBROOK AT FIDDYMENT FARMS
Location
- Region: Roseville
Financial & listing details
- Price per square foot: $399/sqft
- Tax assessed value: $655,490
- Price range: $600K - $600K
- Date on market: 9/20/2026
- Road surface type: Paved, Paved Sidewalk
Price history
| Date | Event | Price |
|---|---|---|
| 8/22/2025 | Sold | $600,000-4.8%$399/sqft |
Source: MetroList Services of CA #225041728 Report a problem | ||
| 7/28/2025 | Pending sale | $629,990$419/sqft |
Source: MetroList Services of CA #225041728 Report a problem | ||
| 3/14/2025 | Listed for sale | $629,990$419/sqft |
Source:  JMC Homes Report a problem JMC Homes Report a problem | ||
Public tax history
| Year | Property taxes | Tax assessment |
|---|---|---|
| 2026 | -- | $655,490 +369.4% |
| 2025 | $4,366 +31.8% | $139,658 +2% |
| 2024 | $3,314 +61.4% | $136,920 +625.6% |
| 2023 | $2,053 | $18,870 |
Find assessor info on the county website
Neighborhood: Fiddyment Farm
Nearby homes
- $640,0004 bd3 ba1.5k sqft5033 Rialto Dr, Roseville, CA 95747Sold
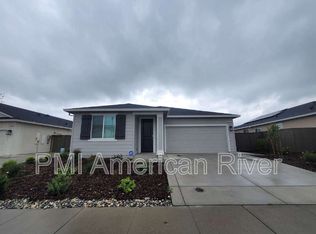
- $600,0004 bd3 ba1.5k sqft5017 Rialto Dr, Roseville, CA 95747Sold
- $610,0003 bd2 ba1.5k sqft7152 El Cerrito Way, Roseville, CA 95747Sold
- $610,0003 bd2 ba1.5k sqft7160 El Cerrito Way, Roseville, CA 95747Sold
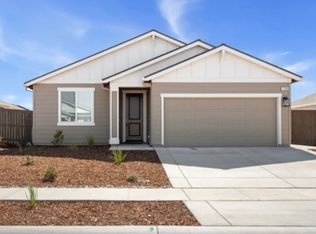
- $600,0004 bd3 ba1.5k sqft5009 Rialto Dr, Roseville, CA 95747Sold
- $640,0004 bd3 ba1.5k sqft5041 Rialto Dr, Roseville, CA 95747Sold
- $615,0004 bd3 ba1.5k sqft7144 El Cerrito Way, Roseville, CA 95747Sold
- $620,0004 bd3 ba1.5k sqft7168 El Cerrito Way, Roseville, CA 95747Sold
Nearby schools
GreatSchools rating
- 6/10Riego Creek ElementaryGrades: K-5Distance: 0.4 mi
- 9/10Barbara Chilton Middle SchoolGrades: 6-8Distance: 1.6 mi
- 7/10West Park HighGrades: 9-12Distance: 1.1 mi
Get a cash offer in 3 minutes
Find out how much your home could sell for in as little as 3 minutes with a no-obligation cash offer.
Estimated market value
$598,500
Get a cash offer in 3 minutes
Find out how much your home could sell for in as little as 3 minutes with a no-obligation cash offer.
Estimated market value
$598,500
- California
- Placer County
- Roseville
- 95747
- Fiddyment Farm
- 5025 Rialto Dr
