Skip main navigation
Sold for $885,000
  • $885,000

    5025 Sage Brush Drive, Broomfield, CO 80023

    5beds
    4,174sqft
    Single Family Residence
    Built in 2005
    10,450 Square Feet Lot
    $869,900 Zestimate®
    $212/sqft
    $4,233 Estimated rent

    Home value

    $869,900

    $809,000 - $939,000

    $4,233/mo

    Zestimate® history
    Loading
    Loading...

    Owner options

    List your home for rent

    $4,233/mo

    Rent Zestimate®

    Find your next renter with Zillow Rental Manager. Plus, with online applications, you can quickly screen prospective tenants – for free.

    Learn more

    $4,233/mo

    Rent Zestimate®

    Refinance and save

    $5,257/mo

    Est. payment

    Refinancing to a lower rate could help reduce your monthly payments and save thousands over the life of the loan.

    See today's rates

    $5,257/mo

    Est. payment

    Explore your selling options

    Work with a Zillow partner agent

    Leverage their expertise and Zillow's premium Showcase listings to get your home seen by more buyers.

    Get started

    List with your own agent

    Get your home in front of millions of buyers by listing it on Zillow.

    Learn how to do it

    Sell it yourself

    Take full control of how buyers see your home on Zillow by listing For Sale by Owner (FSBO).

    List your home

    What's special

    Versatile loftSpacious primary suiteMature landscapingFrench doorsUpgraded iron balustersDouble ovenQuartz countertops
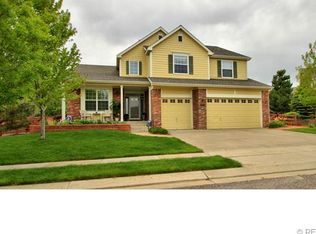
    Welcome to 5025 Sage Brush Drive, a spacious, move-in ready home offering 4,174 square feet of comfortable living in one of Broomfield’s most desirable neighborhoods. From the moment you walk in, you are greeted by a bright, open foyer with a wood staircase, upgraded iron balusters and abundant natural light. The main level features a formal living room and a separate family room, giving you flexible space for everyday living, entertaining, or working from home. The updated kitchen was completed in 2021, featuring quartz countertops, a double oven, and ample space to gather. A main floor bedroom and updated 3/4 bathroom completed in 2015 provide an ideal setup for guests, multigenerational living, or a private office. Main floor laundry adds everyday convenience. Upstairs, a versatile loft offers additional living space, along with a spacious primary suite featuring a beautifully updated bathroom in 2024, French doors, and dual walk-in (Jack and Jill) closets. 3 additional bedrooms provide room to grow and adapt over time. The unfinished basement provides generous additional space, ready for your specific additional needs. Outside, enjoy mature landscaping, a large patio, and a fire pit seating area that is perfect for relaxing and creating memories. Additional highlights include a functional three-car garage with space for storage, hobbies, or a workshop setup. Located just minutes from the Paul Derda Recreation Center, walking distance to Coyote Ridge Elementary School, and close to the Lake Link Trail, this home offers convenience and access to the outdoors. With thoughtful updates, a flexible layout, and a comfortable, welcoming feel throughout, this home is designed to fit the way you live. Recent improvements include paid-off rooftop solar (no lease!!), a new hot water furnace (2024), and professional duct and vent cleaning (2025) for a fresh, move-in ready feel. Claims are reliable/Buyer to verify all measurements and claims.https://youtu.be/TdNai-pCPCE

    Zillow last checked:

    Listing updated:

    Listed by:

    Jackie McKelvin 720-937-2932 JackieWorksForYou@gmail.com,

    eXp Realty, LLC

    Bought with:

    Kathy Nassimbene, 40000353

    RE/MAX of Cherry Creek

    Source: REcolorado as distributed by MLS GRID,MLS#: 6570136MLS Logo

    Facts & features

    Interior

    Bedrooms & bathrooms
    • Bedrooms: 5
    • Bathrooms: 3
    • Full bathrooms: 2
    • 3/4 bathrooms: 1
    • Main level bedrooms: 1
    Bedroom
    • Level: Main
    Bedroom
    • Features: Primary Suite
    • Level: Upper
    Bedroom
    • Level: Upper
    Bedroom
    • Level: Upper
    Bedroom
    • Level: Upper
    Bathroom
    • Features: En Suite Bathroom
    • Level: Basement
    Bathroom
    • Features: Primary Suite
    • Level: Upper
    Bathroom
    • Level: Upper
    Laundry
    • Level: Main
    Heating
    • Forced Air
    Cooling
    • Central Air
    Appliances
    • Included: Cooktop, Dishwasher, Double Oven, Dryer, Microwave, Range Hood, Refrigerator, Washer
    Features
    • Ceiling Fan(s), Eat-in Kitchen, Entrance Foyer, Five Piece Bath, Granite Counters, Open Floorplan
    • Flooring: Carpet, Tile, Wood
    • Basement: Unfinished
    • Number of fireplaces: 1
    • Fireplace features: Gas
    Interior area
    • Total structure area: 4,174
    • Total interior livable area: 4,174 sqft
    • Finished area above ground: 2,800
    • Finished area below ground: 0

    Property

    Parking
    • Total spaces: 3
    • Parking features: Garage - Attached
    • Attached garage spaces: 3
    Features
    • Levels: Two
    • Stories: 2
    • Patio & porch: Front Porch, Patio
    • Exterior features: Private Yard, Smart Irrigation
    Lot
    • Size: 10,450 Square Feet
    • Features: Corner Lot
    Details
    • Parcel number: R0134318
    • Zoning: R-PUD
    • Special conditions: Standard

    Construction

    Type & style
    • Home type: SingleFamily
    • Property subtype: Single Family Residence
    Materials
    • Frame
    • Roof: Composition
    Condition
    • Year built: 2005

    Utilities & green energy

    • Sewer: Public Sewer
    • Water: Public

    Community & HOA

    Community
    • Subdivision: Aspen Creek
    HOA
    • Has HOA: Yes
    • Amenities included: Pool
    • Services included: Maintenance Grounds, Recycling, Trash
    • HOA fee: $65 monthly
    • HOA name: The Association of Aspen Creek
    • HOA phone: 303-429-2611
    Location
    • Region: Broomfield

    Financial & listing details

    • Price per square foot: $212/sqft
    • Tax assessed value: $865,220
    • Annual tax amount: $6,741
    • Date on market: 4/10/2026
    • Listing terms: Cash,Conventional,FHA,VA Loan
    • Exclusions: Seller's Personal Property And Staging Items
    • Ownership: Individual

    Price history

    DateEventPrice
    5/18/2026Sold$885,000-1.1%$212/sqft
    Source: REcolorado as distributed by MLS GRID #6570136 Report a problem
    4/15/2026Pending sale$895,000$214/sqft
    Source: eXp Realty #6570136 Report a problem
    4/15/2026Contingent$895,000$214/sqft
    Source: eXp Realty #6570136 Report a problem
    4/10/2026Listed for sale$895,000+55.1%$214/sqft
    Source: REcolorado as distributed by MLS GRID #6570136 Report a problem
    12/8/2017Sold$577,000-3.4%$138/sqft
    Source: Public Record Report a problem
    10/30/2017Pending sale$597,500$143/sqft
    Source: Denver North #3586507 Report a problem
    7/17/2017Price change$597,500-3.6%$143/sqft
    Source: Denver North #3586507 Report a problem
    7/12/2017Price change$619,900-1.4%$149/sqft
    Source: Denver North #3586507 Report a problem
    6/24/2017Listed for sale$629,000+46.3%$151/sqft
    Source: Keller Williams Preferred Realty #3586507 Report a problem
    9/7/2007Sold$430,000+2.7%$103/sqft
    Source: Public Record Report a problem
    7/6/2005Sold$418,735$100/sqft
    Source: Public Record Report a problem

    Public tax history

    YearProperty taxesTax assessment
    2025$6,197 +0.9%$57,970 -5.7%
    2024$6,140 +19.7%$61,470 -3.6%
    2023$5,131 -3%$63,760 +36.5%
    2022$5,290 +6.3%$46,720
    2021$4,976 -0.1%$46,720 +7.5%
    2020$4,978 +5.2%$43,470 -0.7%
    2019$4,734 $43,770 +9%
    2018$4,734 +9.8%$40,140 -9.6%
    2017$4,313 +3.1%$44,380 +17%
    2016$4,181 +0%$37,920 +8%
    2015$4,181 +5.1%$35,110
    2014$3,977 +6.9%$35,110 +5.2%
    2013$3,722 +0.5%$33,370
    2012$3,704 -0.1%$33,370
    2011$3,707 +0.1%$33,370
    2010$3,703 -9.6%$33,370
    2009$4,098 +4.8%$33,370 -10.1%
    2008$3,910 +10.5%$37,110
    2007$3,540 $37,110 +12.9%
    2006-- $32,860 +1502.9%
    2002-- $2,050
    Find assessor info on the county website

    Neighborhood: Aspen Creek

    Nearby schools

    GreatSchools rating
    Schools provided by the listing agent
    • Elementary: Coyote Ridge
    • Middle: Westlake
    • High: Legacy
    • District: Adams 12 5 Star Schl

    Source: REcolorado as distributed by MLS GRID. This data may not be complete. We recommend contacting the local school district to confirm school assignments for this home.

    Get a cash offer in 3 minutes
    Find out how much your home could sell for in as little as 3 minutes with a no-obligation cash offer.
    Estimated market value
    $869,900
    Get a cash offer in 3 minutes
    Find out how much your home could sell for in as little as 3 minutes with a no-obligation cash offer.
    Estimated market value
    $869,900