Skip main navigation
Sold for $579,900
  • $579,900

    5025 Sewells Pointe Way, Fredericksburg, VA 22407

    3beds
    2,710sqft
    Single Family Residence
    Built in 2005
    7,920 Square Feet Lot
    $609,400 Zestimate®
    $214/sqft
    $2,679 Estimated rent

    Home value

    $609,400

    $579,000 - $640,000

    $2,679/mo

    Zestimate® history
    Loading
    Loading...

    Owner options

    List your home for rent

    $2,679/mo

    Rent Zestimate®

    Find your next renter with Zillow Rental Manager. Plus, with online applications, you can quickly screen prospective tenants – for free.

    Learn more

    $2,679/mo

    Rent Zestimate®

    Refinance and save

    $3,650/mo

    Est. payment

    Refinancing to a lower rate could help reduce your monthly payments and save thousands over the life of the loan.

    See today's rates

    $3,650/mo

    Est. payment

    Explore your selling options

    Work with a Zillow partner agent

    Leverage their expertise and Zillow's premium Showcase listings to get your home seen by more buyers.

    Get started

    List with your own agent

    Get your home in front of millions of buyers by listing it on Zillow.

    Learn how to do it

    Sell it yourself

    Take full control of how buyers see your home on Zillow by listing For Sale by Owner (FSBO).

    List your home

    What's special

    Eat in areaFormal dining roomJetted tubLarge windowsAmazing clubhouseCommuter railLarge two car garage
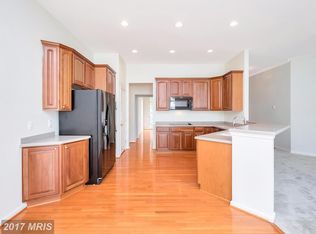
    STUNNING BRICK FRONT ONE LEVEL HOME IN FUN FILLED 55+ COMMUNITY. TALK ABOUT BEING CLOSE TO IT ALL...SHOPPING, COMMUTER RAIL, MEDICAL FACILITIES AND MORE. MANY OF THE FEATURES INCLUDE FORMAL DINING ROOM, LARGE LIVING ROOM OPEN TO KITCHEN FILLED WITH CUSTOM CABINETS, SIT UP COUNTER, EAT IN AREA, LOTS OF NATURAL WITH SKYLIGHTS, TRANSOMS AND LARGE WINDOWS, BEAUTIFUL REAR YARD VIEWS NOT ONLY FROM YOUR LARGE DECK BUT ALSO FROM THE WINDOW FILLED SUNROOM, THE PRIMARY SUITE IS PRIVATE WITH SHARED CHARACTERISTICS SUCH AS DOUBLE PANNED CEILING AND WALK IN CLOSET, PRIMARY SUITE FEATURES A PRIVATE ON SUITE PRIMARY BATH OFFERING DOUBLE SINKS, JETTED TUB AND SEPARATE SHOWER, TWO ADDITIONAL BEDROOMS SERVICE BY ADDITIONAL FULL BATH, THE LARGE BASEMENT IS PERFECT FOR STORAGE AND/ OR FUTURE GROWTH, LARGE TWO CAR GARAGE TO PULL RIGHT ON IN FOR THOSE RAINY DAYS, ENJOY YOUR NEW HOME AND AREA WITH AN AMAZING CLUBHOUSE AND POOL, ENJOY WALKING THROUGH THE AREA AND MEETING YOUR NEW NEIGHBORS - YOU WILL LOVE YOU NEW HOME!

    Zillow last checked:

    Listing updated:

    Listed by:

    Vickie Clark-Jennings 540-548-8009,

    Berkshire Hathaway HomeServices PenFed Realty

    Bought with:

    Pam Lawrence, 0225085398

    Hometown Realty Services, Inc.

    Source: Bright MLS,MLS#: VASP2017822MLS Logo

    Facts & features

    Interior

    Bedrooms & bathrooms
    • Bedrooms: 3
    • Bathrooms: 3
    • Full bathrooms: 2
    • 1/2 bathrooms: 1
    • Main level bathrooms: 3
    • Main level bedrooms: 3
    Basement
    • Area: 2710
    Heating
    • Zoned, Forced Air, Natural Gas
    Cooling
    • Central Air, Electric
    Appliances
    • Included: Dishwasher, Microwave, Cooktop, Disposal, Dryer, Exhaust Fan, Ice Maker, Double Oven, Oven, Refrigerator, Stainless Steel Appliance(s), Washer, Gas Water Heater
    • Laundry: Main Level
    Features
    • Ceiling Fan(s), Chair Railings, Crown Molding, Dining Area, Entry Level Bedroom, Open Floorplan, Formal/Separate Dining Room, Eat-in Kitchen, Kitchen - Table Space, Pantry, Primary Bath(s), Recessed Lighting, Walk-In Closet(s), 9'+ Ceilings, Dry Wall
    • Flooring: Carpet, Wood, Ceramic Tile
    • Doors: Atrium, Sliding Glass, Six Panel
    • Windows: Double Pane Windows, Double Hung, Palladian, Screens, Vinyl Clad
    • Basement: Unfinished
    • Number of fireplaces: 1
    • Fireplace features: Glass Doors, Mantel(s)
    Interior area
    • Total structure area: 5,420
    • Total interior livable area: 2,710 sqft
    • Finished area above ground: 2,710
    • Finished area below ground: 0

    Property

    Parking
    • Total spaces: 2
    • Parking features: Garage Faces Front, Attached, Driveway
    • Attached garage spaces: 2
    • Has uncovered spaces: Yes
    Accessibility
    • Accessibility features: Accessible Entrance
    Features
    • Levels: Two
    • Stories: 2
    • Patio & porch: Deck
    • Exterior features: Extensive Hardscape, Flood Lights, Lighting
    • Pool features: Community
    Lot
    • Size: 7,920 sqft
    Details
    • Additional structures: Above Grade, Below Grade
    • Parcel number: 35M8126
    • Zoning: P2
    • Special conditions: Standard

    Construction

    Type & style
    • Home type: SingleFamily
    • Architectural style: Ranch/Rambler
    • Property subtype: Single Family Residence
    Materials
    • Brick, Vinyl Siding
    • Foundation: Concrete Perimeter, Permanent
    • Roof: Architectural Shingle
    Condition
    • New construction: No
    • Year built: 2005

    Utilities & green energy

    • Sewer: Public Sewer
    • Water: Public
    • Utilities for property: Fiber Optic

    Community & neighborhood

    Community
    • Community features: Pool
    Senior living
    • Senior community: Yes
    Location
    • Region: Fredericksburg
    • Subdivision: Virginia Heritage At Lee's Park

    HOA & financial

    HOA
    • Has HOA: Yes
    • HOA fee: $260 monthly
    • Amenities included: Tennis Court(s), Pool, Sauna, Spa/Hot Tub, Recreation Facilities, Retirement Community, Indoor Pool, Picnic Area, Jogging Path, Library, Gated, Fitness Center, Game Room, Common Grounds, Clubhouse, Cable TV
    • Services included: Cable TV, Common Area Maintenance, Internet, Trash, Snow Removal, Security, Road Maintenance, Health Club
    • Association name: FIRST RESIDENTIAL

    Other

    Other facts
    • Listing agreement: Exclusive Right To Sell
    • Listing terms: Cash,FHA,Conventional,VA Loan
    • Ownership: Fee Simple
    • Road surface type: Black Top

    Price history

    DateEventPrice
    8/3/2023Sold$579,900$214/sqft
    Source: Bright MLS #VASP2017822 Report a problem
    6/15/2023Pending sale$579,900$214/sqft
    Source: Bright MLS #VASP2017822 Report a problem
    6/9/2023Listed for sale$579,900+148.1%$214/sqft
    Source: Bright MLS #VASP2017822 Report a problem
    8/7/2008Sold$233,750-53.1%$86/sqft
    Source: Public Record Report a problem
    11/30/2005Sold$498,315$184/sqft
    Source: Public Record Report a problem

    Public tax history

    YearProperty taxesTax assessment
    2025$3,556 $484,300
    2024$3,556 +7.1%$484,300 +12.5%
    2023$3,321 +4.6%$430,300
    2022$3,174 +2.2%$430,300 +12.1%
    2021$3,106 $383,700
    2020$3,106 +2.6%$383,700 +7.4%
    2019$3,026 +1.7%$357,100
    2018$2,975 +0.5%$357,100 +2.5%
    2017$2,961 $348,300
    2016-- $348,300 +8.7%
    2015-- $320,300
    2014-- $320,300 +6.9%
    2013-- $299,700
    2012-- $299,700

    Find assessor info on the county website

    Neighborhood: 22407

    Nearby schools

    GreatSchools rating
    Schools provided by the listing agent
    • District: Spotsylvania County Public Schools

    Source: Bright MLS. This data may not be complete. We recommend contacting the local school district to confirm school assignments for this home.

    Get a cash offer in 3 minutes
    Find out how much your home could sell for in as little as 3 minutes with a no-obligation cash offer.
    Estimated market value
    $609,400
    Get a cash offer in 3 minutes
    Find out how much your home could sell for in as little as 3 minutes with a no-obligation cash offer.
    Estimated market value
    $609,400