Welcome to your new home! Packed with updates, this is one you won’t want to miss! Enjoy new flooring and carpet, fresh paint, updated baseboards and interior doors, and smooth ceilings throughout. The home also features a new HVAC system (2023), a new roof (2024) with a transferrable warranty, and new exterior paint. With 4 bedrooms, 3 bathrooms, a bonus room (that could potentially be turned into a 5th bedroom), a charming wood-burning fireplace, and a large, level, and fenced backyard, this home has it all. The front flower bed is a perfect blank canvas for the new owner to personalize. This home is truly move-in ready and waiting for its new owners!
Sold for $225,500
$225,500
5025 Shaun Cir, Huntsville, AL 35811
4beds
1,894sqft
Single Family Residence
Built in 1983
0.44 Acres Lot
$229,800 Zestimate®
$119/sqft
$2,009 Estimated rent
Home value
$229,800
$205,000 - $257,000
$2,009/mo
Zestimate® history
Owner options
List your home for rent
$2,009/mo
Rent Zestimate®
Find your next renter with Zillow Rental Manager. Plus, with online applications, you can quickly screen prospective tenants – for free.
$2,009/mo
Rent Zestimate®
Refinance and save
$1,394/mo
Est. payment
Refinancing to a lower rate could help reduce your monthly payments and save thousands over the life of the loan.
$1,394/mo
Est. payment
Explore your selling options
Work with a Zillow partner agent
Leverage their expertise and Zillow's premium Showcase listings to get your home seen by more buyers.
Get startedList with your own agent
Get your home in front of millions of buyers by listing it on Zillow.
Learn how to do itSell it yourself
Take full control of how buyers see your home on Zillow by listing For Sale by Owner (FSBO).
List your homeWhat's special
New roofNew exterior paintFresh paintWood-burning fireplaceUpdated baseboardsBonus roomSmooth ceilings
Zillow last checked:
Listing updated:
Listed by:
Monica Moody 256-609-9858,
ERA King Real Estate Company
Bought with:
Brandon Brown, 120646
Cornerstone Real Estate
Source: ValleyMLS,MLS#: 21881157
Facts & features
Interior
Bedrooms & bathrooms
- Bedrooms: 4
- Bathrooms: 3
- Full bathrooms: 3
Rooms
- Room types: Master Bedroom, Living Room, Bedroom 2, Bedroom 3, Kitchen, Bedroom 4, Bonus Room
Primary bedroom
- Features: Ceiling Fan(s), Carpet, Smooth Ceiling
- Level: Second
- Area: 180
- Dimensions: 12 x 15
Bedroom 2
- Features: Ceiling Fan(s), Carpet, Smooth Ceiling
- Level: Second
- Area: 132
- Dimensions: 11 x 12
Bedroom 3
- Features: Ceiling Fan(s), Carpet, Smooth Ceiling
- Level: Second
- Area: 110
- Dimensions: 10 x 11
Bedroom 4
- Features: Ceiling Fan(s), Carpet, Smooth Ceiling
- Level: First
- Area: 168
- Dimensions: 12 x 14
Kitchen
- Features: Smooth Ceiling, Wood Floor
- Level: First
- Area: 484
- Dimensions: 22 x 22
Living room
- Features: Fireplace, Smooth Ceiling, Wood Floor
- Level: First
- Area: 209
- Dimensions: 11 x 19
Bonus room
- Features: Ceiling Fan(s), Laminate Floor, Smooth Ceiling
- Level: First
- Area: 198
- Dimensions: 11 x 18
Heating
- Central 1
Cooling
- Central 1
Features
- Basement: Crawl Space
- Number of fireplaces: 1
- Fireplace features: One
Interior area
- Total interior livable area: 1,894 sqft
Property
Parking
- Parking features: Driveway-Concrete
Features
- Levels: Tri-Level
Lot
- Size: 0.44 Acres
Details
- Parcel number: 0807360002042000
Construction
Type & style
- Home type: SingleFamily
- Property subtype: Single Family Residence
Materials
- Foundation: Slab
Condition
- New construction: No
- Year built: 1983
Utilities & green energy
- Sewer: Septic Tank
Community & HOA
Community
- Subdivision: Country Villa
HOA
- Has HOA: No
Location
- Region: Huntsville
Financial & listing details
- Price per square foot: $119/sqft
- Tax assessed value: $149,800
- Annual tax amount: $1,085
- Date on market: 2/17/2025
Price history
| Date | Event | Price |
|---|---|---|
| 5/23/2025 | Sold | $225,500-9.8%$119/sqft |
Source:  ValleyMLS #21881157 Report a problem ValleyMLS #21881157 Report a problem | ||
| 5/12/2025 | Pending sale | $249,900$132/sqft |
Source: ValleyMLS #21881157 Report a problem | ||
| 4/23/2025 | Price change | $249,900-2%$132/sqft |
Source: ValleyMLS #21881157 Report a problem | ||
| 4/1/2025 | Price change | $255,000-4.9%$135/sqft |
Source: ValleyMLS #21881157 Report a problem | ||
| 2/17/2025 | Listed for sale | $268,000-0.7%$141/sqft |
Source: ValleyMLS #21881157 Report a problem | ||
| 2/4/2025 | Listing removed | $270,000$143/sqft |
Source: ValleyMLS #21867590 Report a problem | ||
| 11/23/2024 | Price change | $270,000-3.6%$143/sqft |
Source: ValleyMLS #21867590 Report a problem | ||
| 8/30/2024 | Price change | $280,000-1.8%$148/sqft |
Source: ValleyMLS #21867590 Report a problem | ||
| 8/4/2024 | Listed for sale | $285,000+338.4%$150/sqft |
Source: ValleyMLS #21867590 Report a problem | ||
| 3/8/2013 | Sold | $65,015-4.4%$34/sqft |
Source: ValleyMLS #656433 Report a problem | ||
| 11/28/2012 | Listed for sale | $68,000-40.9%$36/sqft |
Source: Platinum Real Estate Marketing #656433 Report a problem | ||
| 10/19/2012 | Sold | $114,972$61/sqft |
Source: Public Record Report a problem | ||
Public tax history
| Year | Property taxes | Tax assessment |
|---|---|---|
| 2025 | $1,085 +2.6% | $29,960 +2.5% |
| 2024 | $1,058 +4.3% | $29,220 +4.3% |
| 2023 | $1,014 +9.5% | $28,020 +9.5% |
| 2022 | $925 +1.4% | $25,600 +1.4% |
| 2021 | $912 +11.1% | $25,240 +11% |
| 2020 | $821 +4.2% | $22,740 +4.1% |
| 2019 | $788 | $21,840 +6.4% |
| 2018 | $788 +9.4% | $20,520 +2.7% |
| 2017 | $720 | $19,980 |
| 2016 | $720 | $19,980 |
| 2015 | $720 +0.9% | $19,980 +0.9% |
| 2014 | $714 | $19,800 |
| 2013 | -- | $19,800 +100% |
| 2012 | -- | $9,900 |
| 2011 | -- | $9,900 |
Find assessor info on the county website
Neighborhood: 35811
Nearby homes
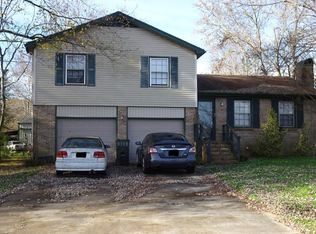
- $244,8003 bd3 ba1.2k sqft5027 Shaun Cir, Huntsville, AL 35811Off Market
- $186,200-- bd0 ba1.2k sqft5021 Shaun Cir, Huntsville, AL 35811Off Market
- $197,000-- bd0 ba1.4k sqft5024 Shaun Cir, Huntsville, AL 35811Off Market
- $267,0003 bd3 ba1.9k sqft5026 Shaun Cir, Huntsville, AL 35811Off Market
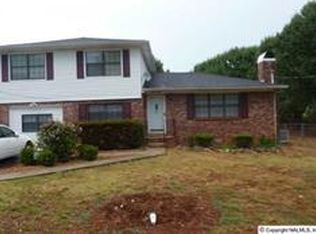
- $230,0003 bd2 ba1.2k sqft5017 Shaun Cir, Huntsville, AL 35811Sold
- $251,8004 bd2 ba1.6k sqft5007 Shaun Cir, Huntsville, AL 35811Off Market
- $254,5004 bd2 ba1.8k sqft5022 Shaun Cir, Huntsville, AL 35811Off Market
- $213,2003 bd2 ba1.2k sqft5029 Shaun Cir, Huntsville, AL 35811Off Market
Nearby schools
GreatSchools rating
- 9/10Riverton Elementary SchoolGrades: PK-3Distance: 0.2 mi
- 7/10Buckhorn Middle SchoolGrades: 7-8Distance: 3.7 mi
- 8/10Buckhorn High SchoolGrades: 9-12Distance: 3.6 mi
Schools provided by the listing agent
- Elementary: Riverton Elementary
- Middle: Buckhorn
- High: Buckhorn
Source: ValleyMLS. This data may not be complete. We recommend contacting the local school district to confirm school assignments for this home.
Get a cash offer in 3 minutes
Find out how much your home could sell for in as little as 3 minutes with a no-obligation cash offer.
Estimated market value
$229,800
Get a cash offer in 3 minutes
Find out how much your home could sell for in as little as 3 minutes with a no-obligation cash offer.
Estimated market value
$229,800
- Alabama
- Madison County
- Huntsville
- 35811
- 5025 Shaun Cir
Nearby cities
Nearby neighborhoods
Nearby zip codes
Other Huntsville Topics
