Home needs total renovation, Interior down to studs. Fantastic potential as the area is experiencing significant revitalization.
For sale
$69,900
5025 Southwind St, Houston, TX 77033
2beds
1,290sqft
Single Family Residence
Built in 1950
6,211 Square Feet Lot
$117,800 Zestimate®
$54/sqft
$-- HOA
What's special
- 1 day
- 117
- 11
Likely to sell faster than
Zillow last checked:
Listing updated:
Listed by:
Michael Weaster TREC #0327018 713-875-8558,
Graham&Company Realty Group
Source: HAR,MLS#: 69833950
Facts & features
Interior
Bedrooms & bathrooms
- Bedrooms: 2
- Bathrooms: 1
- Full bathrooms: 1
Primary bedroom
- Level: First
- Area: 168
- Dimensions: 14x12
Bedroom
- Level: First
- Area: 100
- Dimensions: 10x10
Breakfast
- Level: First
- Area: 36
- Dimensions: 6X6
Den
- Level: First
- Area: 160
- Dimensions: 16x10
Kitchen
- Level: First
- Area: 120
- Dimensions: 10x12
Heating
- None
Cooling
- None
Interior area
- Total structure area: 1,290
- Total interior livable area: 1,290 sqft
Property
Features
- Stories: 1
Lot
- Size: 6,211 Square Feet
- Features: Cleared, 0 Up To 1/4 Acre
Details
- Parcel number: 0751900390029
Construction
Type & style
- Home type: SingleFamily
- Architectural style: Traditional
- Property subtype: Single Family Residence
Materials
- Wood Siding
- Foundation: Slab
- Roof: Composition
Condition
- New construction: No
- Year built: 1950
Utilities & green energy
- Sewer: Public Sewer
- Water: Public
Community & HOA
Community
- Subdivision: South Park Add Sec 03
Location
- Region: Houston
Financial & listing details
- Price per square foot: $54/sqft
- Tax assessed value: $85,783
- Annual tax amount: $1,958
- Date on market: 11/15/2026
Estimated market value
$117,800
$91,000 - $148,000
$1,466/mo
Price history
| Date | Event | Price |
|---|---|---|
| 11/15/2026 | Listed for sale | $69,900+402.9%$54/sqft |
Source:  HAR #69833950 Report a problem | ||
| 5/10/2012 | Listing removed | $13,900$11/sqft |
Source: David Rose Realty #77656494 Report a problem | ||
| 2/4/2012 | Price change | $13,900-12.9%$11/sqft |
Source: David Rose Realty #77656494 Report a problem | ||
| 12/3/2011 | Price change | $15,950-10.9%$12/sqft |
Source: David Rose Realty #77656494 Report a problem | ||
| 8/14/2011 | Price change | $17,900-10.1%$14/sqft |
Source: David Rose Realty #77656494 Report a problem | ||
| 6/7/2011 | Price change | $19,900-9.3%$15/sqft |
Source: David Rose Realty #77656494 Report a problem | ||
| 5/26/2011 | Price change | $21,950-12.2%$17/sqft |
Source: David Rose Realty #77656494 Report a problem | ||
| 5/12/2011 | Listed for sale | $25,000$19/sqft |
Source: David Rose Realty #77656494 Report a problem | ||
| 9/24/2010 | Sold | -- |
Source: Public Record Report a problem | ||
| 6/2/2009 | Sold | -- |
Source: Public Record Report a problem | ||
Public tax history
| Year | Property taxes | Tax assessment |
|---|---|---|
| 2025 | $1,823 | $85,783 -26.2% |
| 2024 | -- | $116,187 -12.6% |
| 2023 | $1,681 -20% | $133,012 +15.9% |
| 2022 | $2,100 | $114,783 +29.4% |
| 2021 | -- | $88,700 +68.7% |
| 2020 | $601 -37.5% | $52,581 +32.4% |
| 2019 | $962 -4.1% | $39,718 |
| 2018 | $1,003 | $39,718 |
| 2017 | $1,003 -0.1% | $39,718 |
| 2016 | $1,004 +16.4% | $39,718 +18.4% |
| 2015 | $862 | $33,550 |
| 2014 | $862 | $33,550 |
| 2013 | -- | $33,550 |
| 2012 | -- | $33,550 |
| 2011 | -- | $33,550 |
| 2010 | -- | $33,550 |
| 2009 | -- | $33,550 |
| 2008 | -- | $33,550 |
| 2007 | -- | $33,550 +14.9% |
| 2006 | -- | $29,190 +25.3% |
| 2005 | -- | $23,300 |
| 2004 | -- | $23,300 |
| 2003 | -- | $23,300 +13.1% |
| 2002 | -- | $20,600 |
| 2001 | -- | $20,600 +23.4% |
| 2000 | -- | $16,700 |
Find assessor info on the county website
Monthly payment
Est. payment
Payment breakdown
Explore the cost of this home by adjusting the details. Changes won't be saved.Climate risks
Neighborhood: South Park
Nearby schools
Schools provided by the listing agent
- Elementary: Kelso Elementary School
- Middle: Attucks Middle School
- High: Worthing High School
Source: HAR. This data may not be complete. We recommend contacting the local school district to confirm school assignments for this home.
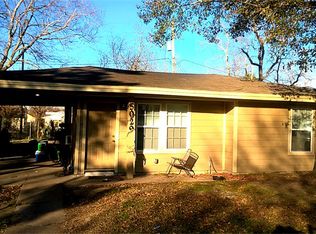

Similar homes
- $85,0002 bd1 ba756 sqft7343 Okinawa Rd, Houston, TX 77033For Sale
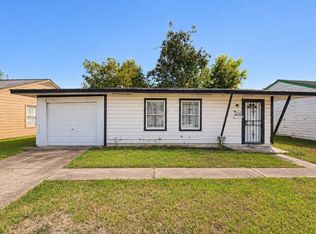 MLS ID #73609062, Edward McClintick, Joseph Walter Realty, LLC. HAR
- $79,0003 bd2 ba1.2k sqft7326 Le Havre Rd, Houston, TX 77033For Sale
 MLS ID #24005853, Steven Koleno, Beycome Brokerage Realty, LLC. HAR
- $100,0002 bd1 ba1k sqft4926 Van Fleet St, Houston, TX 77033For Sale
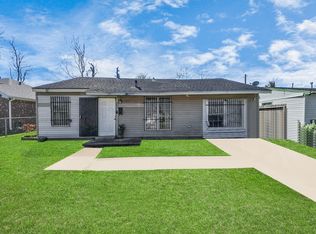 MLS ID #15530462, Angelica Rivera, Central Metro Realty. HAR
- $85,0003 bd1 ba1.2k sqft4809 Wenda St, Houston, TX 77033For Sale
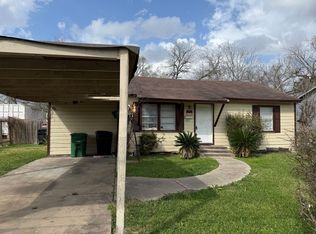 MLS ID #18095678, Phillis Nealy, Jason Mitchell Group. HAR
