Welcome to this 3-bedroom, 2.5-bath home in Hilliard, Ohio! Located in a well-established and developed neighborhood, this home offers a great opportunity for buyers looking to add their personal touch and build equity. The main level features a comfortable living room, a spacious family room, and a bonus room that provides flexible space for a home office, playroom, hobby area, or additional living space. The home offers three bedrooms and two and a half bathrooms, providing plenty of room for everyday living. This property is being sold AS IS and will require some TLC. The seller will make no repairs or improvements. With its desirable Hilliard location, established neighborhood, and versatile floor plan, this home presents an opportunity for a buyer ready to bring their vision and updates to the property. Property is being sold as-is, with no repairs by the seller. Buyers are encouraged to perform their own inspections and due diligence.
Sold
$325,000
5025 Springdale Blvd, Hilliard, OH 43026
3beds
1,892sqft
Single Family Residence
Built in ----
-- sqft lot
$325,400 Zestimate®
$172/sqft
$2,627 Estimated rent
Home value
$325,400
$309,000 - $342,000
$2,627/mo
Zestimate® history
Owner options
List your home for rent
$2,627/mo
Rent Zestimate®
Find your next renter with Zillow Rental Manager. Plus, with online applications, you can quickly screen prospective tenants – for free.
$2,627/mo
Rent Zestimate®
Refinance and save
$2,271/mo
Est. payment
Refinancing to a lower rate could help reduce your monthly payments and save thousands over the life of the loan.
$2,271/mo
Est. payment
Explore your selling options
Work with a Zillow partner agent
Leverage their expertise and Zillow's premium Showcase listings to get your home seen by more buyers.
Get startedList with your own agent
Get your home in front of millions of buyers by listing it on Zillow.
Learn how to do itSell it yourself
Take full control of how buyers see your home on Zillow by listing For Sale by Owner (FSBO).
List your homeWhat's special
Spacious family roomVersatile floor plan
Zillow last checked:
Listing updated:
Listed by:
Cheryl Brown-Wynn,
Dwell Real Estate LLC
Bought with:
Non Member
Non-Member
Source: Scioto Valley AOR,MLS#: 201429
Facts & features
Interior
Bedrooms & bathrooms
- Bedrooms: 3
- Bathrooms: 3
- Full bathrooms: 2
- 1/2 bathrooms: 1
- Main level bathrooms: 1
Rooms
- Room types: Living Room, Bath, Kitchen, Dining Room, Bonus Room, Family Room, Laundry, Bedroom, 1/2 Bath
Bedroom 1
- Description: Flooring(Wood)
- Level: Upper
- Area: 288
- Dimensions: 24 x 12
Bedroom 2
- Description: Flooring(Carpet)
- Level: Upper
- Area: 132
- Dimensions: 12 x 11
Bedroom 3
- Description: Flooring(Carpet)
- Level: Upper
- Area: 198
- Dimensions: 18 x 11
Bathroom 1
- Description: Flooring(Tile-Ceramic)
- Level: Upper
Bathroom 2
- Description: Flooring(Tile-Ceramic)
- Level: Upper
Bathroom 3
- Description: Flooring(Tile-Ceramic)
- Level: Main
Dining room
- Description: Flooring(Carpet)
- Level: Main
- Area: 132
- Dimensions: 11 x 12
Family room
- Description: Flooring(Carpet)
- Level: Main
- Area: 224
- Dimensions: 16 x 14
Kitchen
- Description: Flooring(Linoleum)
- Level: Main
- Area: 201.5
- Dimensions: 13 x 15.5
Living room
- Description: Flooring(Carpet)
- Level: Main
- Area: 287
- Dimensions: 20.5 x 14
Heating
- Forced Air
Cooling
- Central Air
Appliances
- Included: Dishwasher, Microwave, Range, Refrigerator, Electric Water Heater
- Laundry: Laundry Room
Features
- Flooring: Carpet, Tile-Ceramic, Linoleum, Wood
- Windows: Double Pane Windows
- Basement: Block,Partially Finished
- Attic: Pull Down Stairs
Interior area
- Total structure area: 1,892
- Total interior livable area: 1,892 sqft
Property
Parking
- Total spaces: 2
- Parking features: 2 Car, Attached
- Attached garage spaces: 2
Features
- Levels: Two
- Patio & porch: Deck, Porch
- Fencing: Fenced
Details
- Additional structures: Shed(s)
- Parcel number: 560221323200
Construction
Type & style
- Home type: SingleFamily
- Property subtype: Single Family Residence
Materials
- Vinyl Siding
- Roof: Asphalt
Utilities & green energy
- Sewer: Public Sewer
- Water: Public
Community & HOA
Community
- Subdivision: Crosscreek
Location
- Region: Hilliard
Financial & listing details
- Price per square foot: $172/sqft
- Tax assessed value: $319,500
- Annual tax amount: $5,731
- Date on market: 9/21/2026
Price history
Price history is unavailable.
Public tax history
| Year | Property taxes | Tax assessment |
|---|---|---|
| 2025 | $5,731 -0.5% | $111,830 |
| 2024 | $5,762 +14.7% | $111,830 |
| 2023 | $5,023 +5.6% | $111,830 +29.2% |
| 2022 | $4,755 +0.1% | $86,560 |
| 2021 | $4,750 +0.3% | $86,560 |
| 2020 | $4,737 +10.6% | $86,560 +25.8% |
| 2019 | $4,281 +100.8% | $68,810 |
| 2018 | $2,132 | $68,810 |
| 2017 | $2,132 -44.2% | $68,810 +17.4% |
| 2016 | $3,821 +6.7% | $58,600 |
| 2015 | $3,581 | $58,600 |
| 2014 | $3,581 +108.8% | $58,600 +5% |
| 2013 | $1,715 -49.2% | $55,790 |
| 2011 | $3,377 +0% | $55,790 -9.3% |
| 2010 | $3,376 +5.5% | $61,495 |
| 2008 | $3,200 +13.8% | $61,495 |
| 2007 | $2,813 -14.1% | -- |
| 2006 | $3,274 +7.6% | -- |
| 2005 | $3,044 +2.3% | -- |
| 2004 | $2,975 +20% | -- |
| 2003 | $2,479 -0.5% | -- |
| 2002 | $2,492 +0.2% | -- |
| 2001 | $2,486 -0.6% | -- |
| 2000 | $2,501 | -- |
Find assessor info on the county website
Neighborhood: Cross Creek
Nearby homes
- $280,8003 bd1 ba480 sqft5011 Springdale Blvd, Hilliard, OH 43026Off Market
- $323,9003 bd2 ba706 sqft5003 Springdale Blvd, Hilliard, OH 43026Off Market
- $373,8003 bd2 ba1.9k sqft5024 Silver Bow Dr, Hilliard, OH 43026Off Market
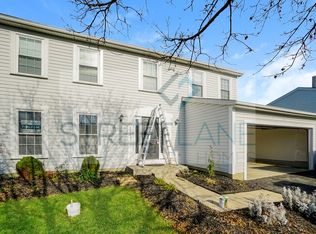
- $363,1003 bd2 ba706 sqft5043 Springdale Blvd, Hilliard, OH 43026Off Market
- $293,5003 bd2 ba1.2k sqft5016 Silver Bow Dr, Hilliard, OH 43026Off Market
- $183,3003 bd1 ba416 sqft5029 Stoneybrook Blvd, Hilliard, OH 43026Off Market
- $163,9002 bd1 ba416 sqft5013 Stoneybrook Blvd, Hilliard, OH 43026Off Market
- $176,4002 bd1 ba1k sqft5011 Stoneybrook Blvd, Hilliard, OH 43026Off Market
Nearby schools
GreatSchools rating
- 7/10Hilliard Crossing Elementary SchoolGrades: K-5Distance: 0.6 mi
- 6/10Hilliard Station Sixth Grade Elementary SchoolGrades: 6Distance: 1.5 mi
- 7/10Hilliard Darby High SchoolGrades: 9-12Distance: 1.8 mi
Schools provided by the listing agent
- Elementary: Hilliard CSD
- Middle: Hilliard CSD
- High: Hilliard CSD
Source: Scioto Valley AOR. This data may not be complete. We recommend contacting the local school district to confirm school assignments for this home.
Get a cash offer in 3 minutes
Find out how much your home could sell for in as little as 3 minutes with a no-obligation cash offer.
Estimated market value
$325,400
Get a cash offer in 3 minutes
Find out how much your home could sell for in as little as 3 minutes with a no-obligation cash offer.
Estimated market value
$325,400
- Ohio
- Franklin County
- Hilliard
- 43026
- Cross Creek
- 5025 Springdale Blvd
