Looking for PLENTY of room to spread out and relax? That’s all you have to do in this wonderfully laid out home in which all the work is already done for you! From the entry way and spacious office/sitting room/library you’ll feel welcome by ample light and open spaces. The main living areas boasts a kitchen with seating at both the island and bar, a lovely morning room and cozy living area surrounding the gas fireplace! The main level is rounded out with the dining room, half bath, and wonderfully spacious laundry/mudroom which is easily accessible from the garage and backyard! Upstairs you’ll have plenty of options with two full bathrooms, and FIVE full bedrooms all of which have well thought out light switches independently controlling a ceiling light, ceiling fan and wall outlet! Don’t stop here! The basement has cavernous living space with a glimmering bar and kitchenette area, media space with surround sound, bonus room/guest bedroom, half bathroom and still plenty of storage! Finally, outside you have a beautiful private patio area with pavilion cover which stays for the new owner! Call your agent for full list of updates!
Closed
$435,000
5025 Stoney Creek Ln, North Canton, OH 44720
5beds
3,900sqft
Single Family Residence
Built in 2010
0.33 Acres Lot
$610,000 Zestimate®
$112/sqft
$3,532 Estimated rent
Home value
$610,000
$549,000 - $677,000
$3,532/mo
Zestimate® history
Owner options
List your home for rent
$3,532/mo
Rent Zestimate®
Find your next renter with Zillow Rental Manager. Plus, with online applications, you can quickly screen prospective tenants – for free.
$3,532/mo
Rent Zestimate®
Refinance and save
$3,215/mo
Est. payment
Refinancing to a lower rate could help reduce your monthly payments and save thousands over the life of the loan.
$3,215/mo
Est. payment
Explore your selling options
Work with a Zillow partner agent
Leverage their expertise and Zillow's premium Showcase listings to get your home seen by more buyers.
Get startedList with your own agent
Get your home in front of millions of buyers by listing it on Zillow.
Learn how to do itSell it yourself
Take full control of how buyers see your home on Zillow by listing For Sale by Owner (FSBO).
List your homeWhat's special
Zillow last checked:
Listing updated:
Listed by:
Jesse Allison jesseallison@howardhanna.com(330)717-6850,
Howard Hanna
Bought with:
Nicole Peterson, 2016002225
McDowell Homes Real Estate Services
McKenna Stephens, 2021007393
McDowell Homes Real Estate Services
Source: MLS Now,MLS#: 4491151Originating MLS: Akron Cleveland Association of REALTORS
Facts & features
Interior
Bedrooms & bathrooms
- Bedrooms: 5
- Bathrooms: 4
- Full bathrooms: 2
- 1/2 bathrooms: 2
- Main level bathrooms: 1
Primary bedroom
- Description: Flooring: Carpet
- Level: Second
- Dimensions: 17.00 x 15.00
Bedroom
- Description: Flooring: Carpet
- Level: Second
- Dimensions: 13.00 x 10.00
Bedroom
- Description: Flooring: Carpet
- Level: Second
- Dimensions: 14.00 x 11.00
Bedroom
- Description: Flooring: Carpet
- Level: Second
- Dimensions: 12.00 x 11.00
Bedroom
- Description: Flooring: Carpet
- Level: Second
- Dimensions: 22.00 x 15.00
Primary bathroom
- Description: Flooring: Ceramic Tile
- Level: Second
- Dimensions: 12.00 x 12.00
Bonus room
- Description: Flooring: Carpet
- Level: Lower
- Dimensions: 14.00 x 12.00
Dining room
- Description: Flooring: Laminate
- Level: First
- Dimensions: 14.00 x 11.00
Eat in kitchen
- Description: Flooring: Laminate
- Level: First
- Dimensions: 20.00 x 15.00
Entry foyer
- Description: Flooring: Laminate
- Level: First
- Dimensions: 14.00 x 9.00
Laundry
- Description: Flooring: Luxury Vinyl Tile
- Level: First
- Dimensions: 11.00 x 9.00
Living room
- Description: Flooring: Carpet
- Features: Fireplace
- Level: First
- Dimensions: 20.00 x 15.00
Media room
- Description: Flooring: Carpet
- Level: Lower
- Dimensions: 37.00 x 23.00
Office
- Description: Flooring: Carpet
- Level: First
- Dimensions: 14.00 x 11.00
Sitting room
- Description: Flooring: Laminate
- Level: First
- Dimensions: 15.00 x 10.00
Heating
- Forced Air, Gas
Cooling
- Central Air
Appliances
- Included: Dryer, Dishwasher, Microwave, Range, Refrigerator, Washer
Features
- Basement: Full,Finished
- Number of fireplaces: 1
Interior area
- Total structure area: 3,900
- Total interior livable area: 3,900 sqft
- Finished area above ground: 3,100
- Finished area below ground: 800
Property
Parking
- Parking features: Attached, Drain, Electricity, Garage, Garage Door Opener, Paved
- Attached garage spaces: 2
Accessibility
- Accessibility features: None
Features
- Levels: Two
- Stories: 2
- Patio & porch: Patio
- Fencing: Full
Lot
- Size: 0.33 Acres
- Dimensions: 85 x 168
Details
- Parcel number: 2815678
Construction
Type & style
- Home type: SingleFamily
- Architectural style: Colonial
- Property subtype: Single Family Residence
Materials
- Stone, Vinyl Siding
- Roof: Asphalt,Fiberglass
Condition
- Year built: 2010
Utilities & green energy
- Sewer: Public Sewer
- Water: Public
Community & HOA
Community
- Subdivision: Stoney Creek Estate Ph 2
HOA
- Has HOA: Yes
- Services included: Other
- HOA fee: $300 annually
- HOA name: Stoney Creek Estates
Location
- Region: North Canton
Financial & listing details
- Price per square foot: $112/sqft
- Annual tax amount: $5,493
- Date on market: 9/29/2023
- Cumulative days on market: 14 days
- Listing agreement: Exclusive Right To Sell
Price history
| Date | Event | Price |
|---|---|---|
| 11/10/2023 | Sold | $435,000-3.3%$112/sqft |
Source: MLS Now #4491151 Report a problem | ||
| 10/14/2023 | Pending sale | $450,000$115/sqft |
Source: MLS Now #4491151 Report a problem | ||
| 9/29/2023 | Listed for sale | $450,000+30.1%$115/sqft |
Source: MLS Now #4491151 Report a problem | ||
| 6/1/2018 | Sold | $346,000$89/sqft |
Source:  MLS Now #3981022 Report a problem MLS Now #3981022 Report a problem | ||
Public tax history
Tax history is unavailable.
Neighborhood: 44720
Nearby homes
- $435,0004 bd4 ba3.2k sqft5025 Stoney Creek Dr, North Canton, OH 44720Sold
- $492,7004 bd3 ba-- sqft5035 Stoney Creek Ln, North Canton, OH 44720Off Market
- $431,3004 bd3 ba2.8k sqft5035 Stoney Creek Dr, North Canton, OH 44720Off Market
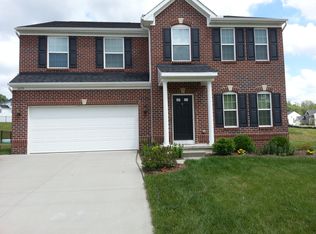
- $457,6004 bd2 ba3k sqft5017 Stoney Creek Dr, North Canton, OH 44720Off Market
- $408,1003 bd3 ba1.8k sqft5028 Stoney Creek Dr, North Canton, OH 44720Off Market
- $447,2005 bd3 ba2.8k sqft5014 Meadowbluff Dr, North Canton, OH 44720Off Market
- $475,7004 bd3 ba2.9k sqft5043 Stoney Creek Dr, North Canton, OH 44720Off Market
- $411,5004 bd2 ba2.3k sqft5007 Stoney Creek Dr, North Canton, OH 44720Off Market
Nearby schools
GreatSchools rating
- 9/10Green Intermediate Elementary SchoolGrades: 4-6Distance: 1.6 mi
- 8/10Green Middle SchoolGrades: 6-8Distance: 1.5 mi
- 8/10Green High SchoolGrades: 9-12Distance: 2.1 mi
Schools provided by the listing agent
- District: Green LSD (Summit)- 7707
Source: MLS Now. This data may not be complete. We recommend contacting the local school district to confirm school assignments for this home.
Get a cash offer in 3 minutes
Find out how much your home could sell for in as little as 3 minutes with a no-obligation cash offer.
Estimated market value
$610,000
Get a cash offer in 3 minutes
Find out how much your home could sell for in as little as 3 minutes with a no-obligation cash offer.
Estimated market value
$610,000
- Ohio
- Summit County
- North Canton
- 44720
- 5025 Stoney Creek Ln
