Skip main navigation
Off market
  • $1,101,500

    5025 Tangle Ln APT A, Houston, TX 77056

    4beds
    3,208sqft
    Single Family Residence
    Built in 1998
    4,356 Square Feet Lot
    $1,101,500 Zestimate®
    $343/sqft
    $5,884 Estimated rent

    Home value

    $1,101,500

    $1.00M - $1.21M

    $5,884/mo

    Zestimate® history
    Loading
    Loading...

    Owner options

    List your home for rent

    $5,884/mo

    Rent Zestimate®

    Find your next renter with Zillow Rental Manager. Plus, with online applications, you can quickly screen prospective tenants – for free.

    Learn more

    $5,884/mo

    Rent Zestimate®

    Refinance and save

    $6,263/mo

    Est. payment

    Refinancing to a lower rate could help reduce your monthly payments and save thousands over the life of the loan.

    See today's rates

    $6,263/mo

    Est. payment

    Explore your selling options

    Work with a Zillow partner agent

    Leverage their expertise and Zillow's premium Showcase listings to get your home seen by more buyers.

    Get started

    List with your own agent

    Get your home in front of millions of buyers by listing it on Zillow.

    Learn how to do it

    Sell it yourself

    Take full control of how buyers see your home on Zillow by listing For Sale by Owner (FSBO).

    List your home

    What's special

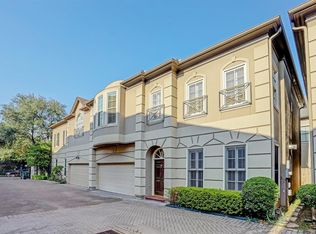
    Custom-built home on highly sought after Tangle Lane is making its debut on the market-3/4 bedrooms,4/1 bathrooms,2-car garage. Front yard oasis designed by Dawson-Estes w/mature landscaping,fountain & hardscapes for outdoor furnishings.First floor designed for entertaining w/french doors opening to the patio for al fresco dining or enjoying the beautiful gardens. 2-story entry w/grand living room,dining room,gourmet kitchen,den,1/2 bath,elevator & butlers pantry/bar strategically situated between them.Design elements by Marlys Tokerud Design-custom finishes,hardwoods,fireplaces,millwork & stunning stairway balustrade.Second floor: three spacious ensuite bedrooms & utility room. Primary suite overlooking the gardens w/sitting area & large closet by Programme Martin.Third floor offers endless possibilities with rooms, closet and a bathroom.Privately tucked away behind gates offering the perfect lock & leave lifestyle.Close to Uptown Park & The Galleria,Whole Foods,restaurants & shops.

    This property is off market, which means it's not currently listed for sale or rent on Zillow. This may be different from what's available on other websites or public sources.

    Zillow last checked:

    Source: Douglas Elliman,MLS#: 79421216MLS Logo

    Facts & features

    Interior

    Bedrooms & bathrooms
    • Bedrooms: 4
    • Bathrooms: 5
    • Full bathrooms: 4
    • 1/2 bathrooms: 1
    Interior area
    • Total structure area: 3,208
    • Total interior livable area: 3,208 sqft

    Property

    Parking
    • Parking features: GarageAttached
    • Has attached garage: Yes
    Lot
    • Size: 4,356 sqft

    Construction

    Type & style
    • Home type: SingleFamily
    • Architectural style: Other
    • Property subtype: Single Family Residence
    Condition
    • Year built: 1998

    Community & neighborhood

    Location
    • Region: Houston
    • Subdivision: Houston

    Price history

    DateEventPrice
    9/24/2025Listing removed$1,185,000$369/sqft
    Source: HAR #79421216 Report a problem
    8/4/2025Pending sale$1,185,000$369/sqft
    Source: HAR #79421216 Report a problem
    7/23/2025Listed for sale$1,185,000$369/sqft
    Source: HAR #79421216 Report a problem

    Public tax history

    Tax history is unavailable.

    Neighborhood: Greater Uptown

    Nearby schools

    GreatSchools rating
    Get a cash offer in 3 minutes
    Find out how much your home could sell for in as little as 3 minutes with a no-obligation cash offer.
    Estimated market value
    $1,101,500
    Get a cash offer in 3 minutes
    Find out how much your home could sell for in as little as 3 minutes with a no-obligation cash offer.
    Estimated market value
    $1,101,500