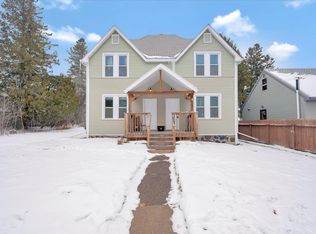
Move-in ready and packed with extras, this 3+ bedroom home offers 1 & 3/4 baths and sits on a desirable double corner lot with room to spread out. Step inside to find beautiful hardwood floors and a welcoming layout that’s perfect for everyday living and entertaining. The spacious rec room is a standout, featuring a cozy gas fireplace and a wet bar—ideal for game nights, holidays, or relaxing at the end of the day. Outside, enjoy a large fenced back and side yard with a fire pit for summer evenings, plus a storage shed for tools and toys. A 2+ car garage adds even more convenience. Low-maintenance upgrades include steel siding, a metal roof, and steel gutters—so you can spend more time enjoying your home and less time worrying about upkeep. This perfect Lakeside home won't last long. Showings start 7/6/26.
For sale
$354,000
5025 Tioga St, Duluth, MN 55804
3beds
1,826sqft
Single Family Residence
Built in 1958
0.32 Acres Lot
$-- Zestimate®
$194/sqft
$-- HOA
What's special
- 9 days |
- 1,479 |
- 69 |
Likely to sell faster than
Zillow last checked:
Listing updated:
Listed by:
Jessica Bellefeuille 218-491-1122,
Coldwell Banker Realty - Duluth
Source: Lake Superior Area Realtors as distributed by MLS GRID,MLS#: 6126402
Loading...
Facts & features
Interior
Bedrooms & bathrooms
- Bedrooms: 3
- Bathrooms: 2
- Full bathrooms: 1
- 3/4 bathrooms: 1
- Main level bedrooms: 1
Rooms
- Room types: Attic Rm-Finish, Den/Office, Family/Rec, Utility Room, Non-Conforming Bedroom, Bonus Room
Primary bedroom
- Level: Main
- Area: 207.24 Square Feet
- Dimensions: 13.2 x 15.7
Bedroom
- Level: Main
- Area: 104.64 Square Feet
- Dimensions: 10.9 x 9.6
Bathroom
- Level: Lower
- Area: 50.84 Square Feet
- Dimensions: 6.2 x 8.2
Bathroom
- Level: Main
- Area: 53.25 Square Feet
- Dimensions: 7.5 x 7.1
Bonus room
- Level: Upper
- Area: 384 Square Feet
- Dimensions: 12 x 32
Dining room
- Level: Main
- Area: 57.6 Square Feet
- Dimensions: 9.6 x 6
Kitchen
- Level: Main
- Area: 77.9 Square Feet
- Dimensions: 9.5 x 8.2
Living room
- Level: Main
- Area: 220 Square Feet
- Dimensions: 10 x 22
Office
- Level: Lower
- Area: 113.23 Square Feet
- Dimensions: 10.11 x 11.2
Rec room
- Level: Lower
- Area: 200 Square Feet
- Dimensions: 10 x 20
Heating
- Fireplace(s), Forced Air, Natural Gas
Appliances
- Included: Dishwasher, Dryer, Range, Refrigerator, Washer
- Laundry: Dryer Hook-Ups, Washer Hookup
Features
- Wet Bar
- Basement: Full,Finished,Den/Office,Family/Rec Room,Fireplace,Utility Room,Washer Hook-Ups,Dryer Hook-Ups
- Number of fireplaces: 1
- Fireplace features: Gas, Basement
Interior area
- Total interior livable area: 1,826 sqft
- Finished area above ground: 1,326
- Finished area below ground: 500
Property
Parking
- Total spaces: 2
- Parking features: Off Street, RV Parking, Gravel, Detached, Electrical Service, Slab
- Garage spaces: 2
- Has uncovered spaces: Yes
Features
- Exterior features: Rain Gutters
- Fencing: Partial
- Has view: Yes
- View description: Typical
Lot
- Size: 0.32 Acres
- Dimensions: 100 x 140
- Features: Corner Lot, Landscaped, Tree Coverage - Light, High
Details
- Additional structures: Storage Shed
- Foundation area: 884
- Parcel number: 010079000980
Construction
Type & style
- Home type: SingleFamily
- Architectural style: Ranch
- Property subtype: Single Family Residence
Materials
- Steel Siding, Frame/Wood
- Foundation: Concrete Perimeter
- Roof: Metal
Condition
- Previously Owned
- Year built: 1958
Utilities & green energy
- Electric: Minnesota Power
- Sewer: Public Sewer
- Water: Public
Community & HOA
HOA
- Has HOA: No
Location
- Region: Duluth
Financial & listing details
- Price per square foot: $194/sqft
- Tax assessed value: $321,100
- Annual tax amount: $4,454
- Date on market: 6/28/2026
- Cumulative days on market: 9 days
- Listing terms: Cash,Conventional,FHA,VA Loan
- Road surface type: Paved
Estimated market value
Not available
Estimated sales range
Not available
Not available
Price history
| Date | Event | Price |
|---|---|---|
| 7/6/2026 | Listed for sale | $354,000+6.8%$194/sqft |
Source: | ||
| 7/22/2022 | Sold | $331,311+10.4%$181/sqft |
Source: | ||
| 6/14/2022 | Pending sale | $300,000$164/sqft |
Source: | ||
| 6/9/2022 | Listed for sale | $300,000+45.6%$164/sqft |
Source: | ||
| 4/25/2018 | Sold | $206,000-1.9%$113/sqft |
Source: | ||
| 3/10/2018 | Pending sale | $209,900$115/sqft |
Source: JS Realty #6033424 Report a problem | ||
| 3/6/2018 | Listed for sale | $209,900$115/sqft |
Source: JS Realty #6033424 Report a problem | ||
| 1/18/2018 | Listing removed | $209,900$115/sqft |
Source: JS Realty #6031979 Report a problem | ||
| 10/17/2017 | Listed for sale | $209,900$115/sqft |
Source: JS Realty #6031979 Report a problem | ||
Public tax history
| Year | Property taxes | Tax assessment |
|---|---|---|
| 2024 | $4,210 +14.7% | $321,100 +5% |
| 2023 | $3,672 +20.3% | $305,900 +19.1% |
| 2022 | $3,052 +9.1% | $256,800 +28% |
| 2021 | $2,798 | $200,600 +8.4% |
| 2020 | $2,798 | $185,000 |
| 2019 | $2,798 +19% | $185,000 +8.4% |
| 2018 | $2,352 -13% | $170,600 |
| 2017 | $2,704 +15% | $170,600 +124.8% |
| 2016 | $2,352 +10.7% | $75,900 -37% |
| 2015 | $2,124 +2.4% | $120,400 +45.1% |
| 2014 | $2,074 +60% | $83,000 |
| 2013 | $1,297 +0.3% | $83,000 -5.6% |
| 2012 | $1,293 +11.8% | $87,900 -22.8% |
| 2011 | $1,156 -1.6% | $113,900 -4.9% |
| 2010 | $1,175 | $119,800 |
| 2009 | $1,175 -5.3% | $119,800 -3% |
| 2008 | $1,241 +11.7% | $123,500 +3% |
| 2007 | $1,111 +0.8% | $119,900 |
| 2006 | $1,102 +13.6% | $119,900 +26.5% |
| 2004 | $970 +15.2% | $94,800 +12.1% |
| 2003 | $842 +7.1% | $84,600 +10% |
| 2002 | $787 -7.3% | $76,900 +8.5% |
| 2001 | $848 +8.4% | $70,900 +8.6% |
| 2000 | $783 | $65,300 |
Find assessor info on the county website
Monthly payment
Est. payment$--/mo
Payment breakdown
Explore the cost of this home by adjusting the details. Changes won't be saved.All calculations are estimates and provided by Zillow, Inc. for informational purposes only. Actual amounts may vary.
HOA fees may include property taxes on listings classified as Co-Ops. Contact the listing agent and/or owner for fee details.
Mortgage interest rates are dependent on a number of factors, including credit score, down payment, and repayment length. Interest rate data provided by Zillow Group Marketplace, Inc. as of 1/1/1970 from various mortgage lenders with which we have lead or other similar arrangements; the Estimated Payment is an average of those rates.
See how much you could borrow to make a competitive offer.
Climate risks
Neighborhood: Lakeside/Lester Park
Nearby schools
GreatSchools rating
- 8/10Lester Park Elementary SchoolGrades: K-5Distance: 0.3 mi
- 7/10Ordean East Middle SchoolGrades: 6-8Distance: 2.4 mi
- 10/10East Senior High SchoolGrades: 9-12Distance: 1.3 mi
A local agent can set up tours, give advice and negotiate with sellers.
A local lender can help you make sure your offer is ready when you are.