Skip main navigation
Closed
  • $450,000

    5025 Village Green Way, Alpharetta, GA 30009

    2beds
    1,224sqft
    Townhouse
    Built in 1985
    8,189 Square Feet Lot
    $440,200 Zestimate®
    $368/sqft
    $2,126 Estimated rent

    Home value

    $440,200

    $405,000 - $475,000

    $2,126/mo

    Zestimate® history
    Loading
    Loading...

    Owner options

    List your home for rent

    $2,126/mo

    Rent Zestimate®

    Find your next renter with Zillow Rental Manager. Plus, with online applications, you can quickly screen prospective tenants – for free.

    Learn more

    $2,126/mo

    Rent Zestimate®

    Refinance and save

    $2,943/mo

    Est. payment

    Refinancing to a lower rate could help reduce your monthly payments and save thousands over the life of the loan.

    See today's rates

    $2,943/mo

    Est. payment

    Explore your selling options

    Work with a Zillow partner agent

    Leverage their expertise and Zillow's premium Showcase listings to get your home seen by more buyers.

    Get started

    List with your own agent

    Get your home in front of millions of buyers by listing it on Zillow.

    Learn how to do it

    Sell it yourself

    Take full control of how buyers see your home on Zillow by listing For Sale by Owner (FSBO).

    List your home

    What's special

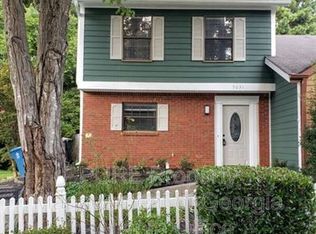
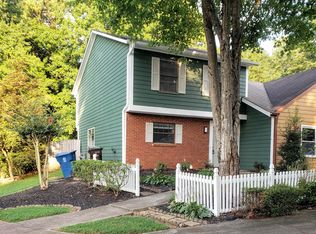
    Welcome to the perfect blend of location, lifestyle, and modern comfort in the heart of Downtown Alpharetta! Ideally situated just blocks from both Downtown Alpharetta and Avalon, this beautifully renovated one-level townhome offers convenience rarely found at this price point. Enjoy being less than a mile from award-winning restaurants, boutique shopping, the Alpha Loop, Whole Foods, green spaces, the downtown library, and only 1.5 miles to GA-400. Thoughtfully updated with designer finishes and a modern open-concept layout, this home is ideal for both entertaining and everyday living. As you walk in the front door, you fall in love with this open one level home with a no step entry. The inviting entry mudroom/drop zone features custom seating, hooks, and shelving for effortless organization with a large sliding barn door. Inside, the spacious living room centers around a real wood-burning fireplace with a stunning quartz surround, natural solid wood floating mantle, gas starter, and stacked firewood included. The fully remodeled kitchen is a standout feature, showcasing quartz countertops, a large custom quartz island with built-in pop-up electrical outlet, ceiling-height cabinetry, soft-close drawers and cabinets, undercabinet lighting, tile backsplash, built-in wine storage, and bar seating. This open floor plan is perfect for entertaining! Retreat to the oversized primary suite with custom closets, spa-inspired ensuite bath, and direct access to the relaxing screened porch. The screened porch is the perfect place for morning coffee or evening unwinding with a vaulted ceiling, LVP flooring and a storage room off to the side. The guest suite also offers generous space and storage. Both bathrooms feature quartz vanities, deep porcelain sinks, spa-style rain showers, and handheld fixtures. Step outside to your private fenced backyard complete with a spacious social area, screened porch, and a large all-wood workshop shed. Additional highlights include luxury wide-plank LVP flooring throughout the home, LED lighting, natural gas stove/furnace/water heater, full-house Generac generator hookup, clean pull-down attic with new insulation (2020), private parking for two vehicles plus guest parking, and NO HOA. Major updates also include a new roof (December 2023) and extensive renovations completed in 2020 and 2026, including all new windows, new flooring, brand new interior paint, new exterior paint and custom interior/exterior doors. Located in a highly sought-after top-rated school district, this rare Downtown Alpharetta gem truly offers the best of low-maintenance living with unmatched convenience and style. Welcome home!

    Zillow last checked:

    Listing updated:

    Listed by:

    Kelly Anderson 4046642479,

    Engel & V?lkers Atlanta

    Bought with:

    Renee B Cohen, 281323

    BHHS Georgia Properties

    Source: GAMLS,MLS#: 10763901MLS Logo

    Facts & features

    Interior

    Bedrooms & bathrooms
    • Bedrooms: 2
    • Bathrooms: 2
    • Full bathrooms: 2
    • Main level bathrooms: 2
    • Main level bedrooms: 2
    Rooms
    • Room types: Other
    Dining room
    • Features: Dining Rm/Living Rm Combo
    Kitchen
    • Features: Breakfast Bar, Kitchen Island, Pantry, Solid Surface Counters
    Heating
    • Central, Natural Gas
    Cooling
    • Ceiling Fan(s), Central Air, Electric
    Appliances
    • Included: Convection Oven, Dishwasher, Disposal, Dryer, Gas Water Heater, Oven/Range (Combo), Refrigerator, Stainless Steel Appliance(s), Washer
    • Laundry: In Hall, Laundry Closet
    Features
    • High Ceilings, Master On Main Level, Other, Split Bedroom Plan, Tile Bath
    • Flooring: Other
    • Windows: Bay Window(s), Double Pane Windows, Window Treatments
    • Basement: None
    • Number of fireplaces: 1
    • Fireplace features: Family Room, Gas Starter
    • Common walls with other units/homes: 1 Common Wall,End Unit,No One Above,No One Below
    Interior area
    • Total structure area: 1,224
    • Total interior livable area: 1,224 sqft
    • Finished area above ground: 1,224
    • Finished area below ground: 0

    Property

    Parking
    • Total spaces: 2
    • Parking features: Assigned, Kitchen Level, Parking Pad
    • Has uncovered spaces: Yes
    Accessibility
    • Accessibility features: Other
    Features
    • Levels: One
    • Stories: 1
    • Patio & porch: Patio, Porch, Screened
    • Fencing: Back Yard,Fenced,Privacy,Wood
    • Waterfront features: No Dock Or Boathouse
    • Body of water: None
    Lot
    • Size: 8,189 Square Feet
    • Features: Level, Private
    • Residential vegetation: Grassed, Partially Wooded
    Details
    • Additional structures: Shed(s), Workshop
    • Parcel number: 22 514812660557

    Construction

    Type & style
    • Home type: Townhouse
    • Architectural style: Ranch,Traditional
    • Property subtype: Townhouse
    • Attached to another structure: Yes
    Materials
    • Concrete
    • Foundation: Slab
    • Roof: Composition
    Condition
    • Resale
    • New construction: No
    • Year built: 1985

    Utilities & green energy

    • Electric: 220 Volts
    • Sewer: Public Sewer
    • Water: Public
    • Utilities for property: Cable Available, Electricity Available, High Speed Internet, Natural Gas Available, Phone Available, Sewer Connected, Underground Utilities, Water Available

    Community & HOA

    Community
    • Features: Near Shopping
    • Security: Carbon Monoxide Detector(s), Smoke Detector(s)
    • Subdivision: Village Green
    HOA
    • Has HOA: No
    • Services included: None
    Location
    • Region: Alpharetta

    Financial & listing details

    • Price per square foot: $368/sqft
    • Tax assessed value: $222,800
    • Annual tax amount: $989
    • Date on market: 5/14/2026
    • Cumulative days on market: 4 days
    • Listing agreement: Exclusive Right To Sell
    • Listing terms: 1031 Exchange,Cash,Conventional,FHA,VA Loan
    • Electric utility on property: Yes

    Price history

    DateEventPrice
    6/18/2026Sold$450,000+7.2%$368/sqft
    Source: GAMLS #10763901 Report a problem
    5/22/2026Pending sale$419,900$343/sqft
    Source: Engel & Volkers #7769693 Report a problem
    5/22/2026Contingent$419,900$343/sqft
    Source: Engel & Volkers #10763901 Report a problem
    5/21/2026Listed for sale$419,900$343/sqft
    Source: Engel & Volkers #10763901 Report a problem
    5/18/2026Pending sale$419,900$343/sqft
    Source: GAMLS #10763901 Report a problem
    5/14/2026Listed for sale$419,900+255.8%$343/sqft
    Source: GAMLS #10763901 Report a problem
    9/4/2009Sold$118,000-12.6%$96/sqft
    Source: Public Record Report a problem
    5/31/2008Listing removed$135,000$110/sqft
    Source: eWebEngine #3700545 Report a problem
    4/29/2008Listed for sale$135,000+26.2%$110/sqft
    Source: eWebEngine #3700545 Report a problem
    2/15/2001Sold$107,000+36.3%$87/sqft
    Source: Public Record Report a problem
    4/11/1996Sold$78,500$64/sqft
    Source: Public Record Report a problem

    Public tax history

    YearProperty taxesTax assessment
    2025$989 +3.7%$89,120 -2.2%
    2024$954 +110.8%$91,160
    2023$452 -49.2%$91,160
    2022$891 +17.4%$91,160 +99.4%
    2021$759 -59.6%$45,720 -31.3%
    2020$1,878 +21.6%$66,520 +1.8%
    2019$1,544 $65,320 +2.4%
    2018$1,544 $63,760 +88.9%
    2017$1,544 +130%$33,760
    2016$671 +1.3%$33,760
    2015$662 +2.8%$33,760
    2014$644 +0.7%$33,760
    2013$640 -0.3%$33,760
    2012$642 $33,760
    2011-- $33,760 -29.9%
    2010$1,104 $48,160
    2009-- $48,160
    2008-- $48,160
    2007-- $48,160 +11.5%
    2005-- $43,200 +3.3%
    2004$1,233 -0.2%$41,800 +3.6%
    2003$1,236 +4%$40,360 +8%
    2002$1,189 +4831.8%$37,360 +5.7%
    2001$24 $35,360
    Find assessor info on the county website

    Neighborhood: 30009

    Nearby schools

    GreatSchools rating
    Schools provided by the listing agent
    • Elementary: Manning Oaks
    • Middle: Hopewell
    • High: Alpharetta

    Source: GAMLS. This data may not be complete. We recommend contacting the local school district to confirm school assignments for this home.

    Get a cash offer in 3 minutes
    Find out how much your home could sell for in as little as 3 minutes with a no-obligation cash offer.
    Estimated market value
    $440,200
    Get a cash offer in 3 minutes
    Find out how much your home could sell for in as little as 3 minutes with a no-obligation cash offer.
    Estimated market value
    $440,200