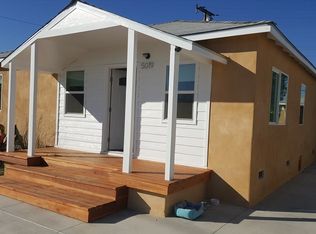
Experience the rare opportunity to lease a meticulously rebuilt residence that offers the elegance, comfort, and quality of a brand-new home. Completely reconstructed following a previous fire, every detail has been thoughtfully reimagined with exceptional craftsmanship and sophisticated modern finishes. Designed for today's lifestyle, the light-filled interior showcases an open-concept floor plan, premium flooring, designer lighting, and a seamless flow between the living spaces. The stunning chef-inspired kitchen features custom cabinetry, sleek quartz countertops, modern appliances, and contemporary fixtures, creating the perfect setting for both everyday living and entertaining. Beautifully appointed bathrooms offer spa-like finishes, while every major system and component of the home has been newly installed, providing the peace of mind and efficiency that only new construction can offer. Step outside to your backyard oasis and take a dip in your oversized pool and enjoy the summer vibes. Spoil yourself with a cocktail and catch the rays on your outdoor deck.
Ideally situated in the heart of Hawthorne, this exceptional residence enjoys close proximity to premier shopping, dining, parks, major freeways, LAX, SoFi Stadium, SpaceX, and the South Bay's world-famous beaches. Offering the perfect blend of modern luxury, convenience, and turnkey living. Located in the sought-after Wiseburn school district with a 9 out of 10 rating, this lease opportunity is not to be missed. Come and enjoy everything that 5025 W 121st St has to offer, it will not disappoint
House for rent
$5,000/moFees may apply
5025 W 121st St, Hawthorne, CA 90250
3beds
1,034sqft
Price may not include required fees and charges. Learn more|
Singlefamily
Available Sat Aug 1 2026
No pets
In kitchen laundry
4 Parking spaces parking
What's special
Backyard oasisContemporary fixturesOversized poolStunning chef-inspired kitchenPremium flooringCustom cabinetrySpa-like finishes
- 15 days |
- -- |
- -- |
Zillow last checked:
Listing updated:
Travel times

Let’s turn your rent into credit progress
Build credit history with every on-time payment and get credit for the payment you’re already making.
Facts & features
Interior
Bedrooms & bathrooms
- Bedrooms: 3
- Bathrooms: 2
- Full bathrooms: 2
Appliances
- Laundry: In Kitchen, Stacked
Features
- Open Floorplan, Separate/Formal Dining Room
Interior area
- Total interior livable area: 1,034 sqft
Property
Parking
- Total spaces: 4
- Details: Contact manager
Features
- Stories: 1
- Pool features: Contact manager
Details
- Parcel number: 4142001020
Construction
Type & style
- Home type: SingleFamily
- Property subtype: SingleFamily
Condition
- Year built: 1944
Community & HOA
Location
- Region: Hawthorne
Financial & listing details
- Lease term: 12 Months
Price history
| Date | Event | Price |
|---|---|---|
| 7/9/2026 | Listed for rent | $5,000$5/sqft |
Source: CRMLS #PW26145346 Report a problem | ||
Neighborhood: North West Hawthorne
Nearby schools
GreatSchools rating
- 6/10Del Aire Elementary SchoolGrades: K-5Distance: 0.3 mi
- NASuccess Learning CenterGrades: K-12Distance: 0.7 mi
- 6/10Wiseburn Middle SchoolGrades: 6-8Distance: 1.2 mi