Don't miss this stunning Speedway bungalow! Step out your back gate and hop right onto the B&O Trail for a quick walk or bike ride to Main Street's vibrant dining and the Indianapolis Motor Speedway. This home is a true showstopper, featuring gorgeous hardwood floors, modern shiplap walls, and a beautifully updated kitchen with stainless steel appliances. The main level offers two comfortable bedrooms and a full updated bathroom. Downstairs, the basement features a second full bath and a versatile family room, that could be used as a 3rd bedroom. Just off the kitchen, relax in the sunroom boasting new thermal windows and a custom built-in banquet with table. Outside, enjoy a fenced backyard and a detached one-car garage. Incredible location, cozy charm, and moving-in ready. Schedule your showing today!
Active
$254,900
5025 W 12th St, Indianapolis, IN 46224
2beds
1,520sqft
Residential, Single Family Residence
Built in 1926
3,920 Square Feet Lot
$249,200 Zestimate®
$168/sqft
$-- HOA
What's special
Modern shiplap wallsFenced backyardDetached one-car garageTwo comfortable bedroomsVersatile family roomBeautifully updated kitchenFull updated bathroom
- 23 days
- 513
- 19
Zillow last checked:
Listing updated:
Listed by:
Fletcher Daly fletcher@centurionres.com,
New Quantum Realty Group
Source: MIBOR as distributed by MLS GRID,MLS#: 22125714
Facts & features
Interior
Bedrooms & bathrooms
- Bedrooms: 2
- Bathrooms: 2
- Full bathrooms: 2
- Main level bathrooms: 1
- Main level bedrooms: 2
Primary bedroom
- Level: Main
- Area: 117 Square Feet
- Dimensions: 9x13
Bedroom 2
- Level: Main
- Area: 90 Square Feet
- Dimensions: 9x10
Family room
- Level: Basement
- Area: 180 Square Feet
- Dimensions: 12x15
Kitchen
- Level: Main
- Area: 66 Square Feet
- Dimensions: 6x11
Living room
- Level: Main
- Area: 182 Square Feet
- Dimensions: 13x14
Sun room
- Features: Tile-Ceramic
- Level: Main
- Area: 126 Square Feet
- Dimensions: 9x14
Heating
- Forced Air, Natural Gas
Cooling
- Central Air
Appliances
- Included: Dryer, Disposal, Gas Water Heater, Microwave, Electric Oven, Refrigerator, Washer
Features
- Attic Access, High Speed Internet, Eat-in Kitchen
- Has basement: Yes
- Attic: Access Only
Interior area
- Total structure area: 1,520
- Total interior livable area: 1,520 sqft
- Finished area below ground: 571
Property
Parking
- Total spaces: 1
- Parking features: Detached
- Garage spaces: 1
Features
- Levels: One
- Stories: 1
Lot
- Size: 3,920 Square Feet
Details
- Parcel number: 490631124014000914
- Horse amenities: None
Construction
Type & style
- Home type: SingleFamily
- Architectural style: Bungalow
- Property subtype: Residential, Single Family Residence
Materials
- Aluminum Siding
- Foundation: Block
Condition
- New construction: No
- Year built: 1926
Utilities & green energy
- Water: Public
Community & HOA
Community
- Subdivision: J M Ryan's Speedway
HOA
- Has HOA: No
Location
- Region: Indianapolis
Financial & listing details
- Price per square foot: $168/sqft
- Tax assessed value: $232,000
- Annual tax amount: $2,666
- Date on market: 9/12/2026
- Cumulative days on market: 20 days
Estimated market value
$249,200
$237,000 - $262,000
$1,956/mo
Price history
| Date | Event | Price |
|---|---|---|
| 9/12/2026 | Listed for sale | $254,900+41.6%$168/sqft |
Source:  MIBOR as distributed by MLS GRID #22125714 Report a problem MIBOR as distributed by MLS GRID #22125714 Report a problem | ||
| 10/26/2020 | Sold | $180,000+0.1%$118/sqft |
Source: MIBOR as distributed by MLS GRID #21738127 Report a problem | ||
| 9/17/2020 | Pending sale | $179,900$118/sqft |
Source: MIBOR REALTOR Association #21738127 Report a problem | ||
| 9/16/2020 | Listed for sale | $179,900+89.6%$118/sqft |
Source: MIBOR REALTOR Association #21738127 Report a problem | ||
| 11/22/2016 | Sold | $94,900$62/sqft |
Source: MIBOR as distributed by MLS GRID #21448288 Report a problem | ||
| 10/13/2016 | Listed for sale | $94,900+95.7%$62/sqft |
Source: Hill & Associates #21448288 Report a problem | ||
| 4/22/2014 | Sold | $48,500-25.4%$32/sqft |
Source: Public Record Report a problem | ||
| 10/27/2009 | Sold | $65,000+124.1%$43/sqft |
Source: MIBOR as distributed by MLS GRID #2946833 Report a problem | ||
| 8/10/2009 | Sold | $29,001$19/sqft |
Source: Public Record Report a problem | ||
Public tax history
| Year | Property taxes | Tax assessment |
|---|---|---|
| 2025 | $2,782 +1.5% | $232,000 +4.9% |
| 2024 | $2,741 -2.3% | $221,100 +0.4% |
| 2023 | $2,805 +36.9% | $220,300 -0.5% |
| 2022 | $2,049 +67.4% | $221,400 +34.1% |
| 2021 | $1,224 +14.2% | $165,100 +48.2% |
| 2020 | $1,072 +6.8% | $111,400 +3.5% |
| 2019 | $1,003 +2.2% | $107,600 +4.9% |
| 2018 | $982 +136.7% | $102,600 -1.1% |
| 2017 | $415 -82.8% | $103,700 +53.6% |
| 2016 | $2,413 +211.3% | $67,500 -26.4% |
| 2014 | $775 +7.6% | $91,700 +4.3% |
| 2013 | $720 | $87,900 -1.1% |
| 2012 | $720 | $88,900 +18.5% |
| 2011 | -- | $75,000 -3.8% |
| 2010 | $452 +29.2% | $78,000 |
| 2009 | $349 | $78,000 -1.4% |
| 2007 | -- | $79,100 |
Find assessor info on the county website
Monthly payment
Est. payment
Payment breakdown
Explore the cost of this home by adjusting the details. Changes won't be saved.Climate risks
Neighborhood: 46224

Similar homes
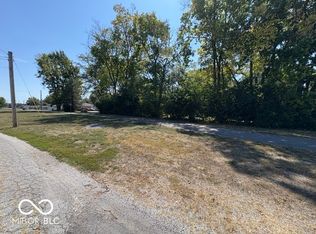
- $259,9004 bd2 ba1.5k sqft6731 W 16th St, Indianapolis, IN 46214Active
 MLS ID #22128707, Kelly Johnson, eXp Realty, LLC. MIBOR as distributed by MLS GRID
 - $225,0003 bd2 ba1k sqft3001 Auburn Rd, Indianapolis, IN 46224Active
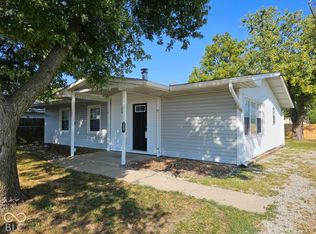 MLS ID #22126422, Andrea Lozano, The Stewart Home Group. MIBOR as distributed by MLS GRID
 - $259,9003 bd2 ba1k sqft4307 S Lynhurst Dr, Indianapolis, IN 46221Active
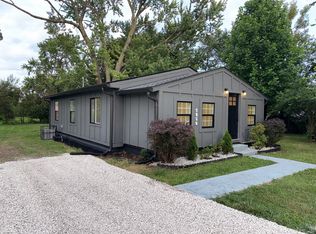 MLS ID #22118297, Raman Jindal, AMR Real Estate LLC. MIBOR as distributed by MLS GRID
 - $220,0004 bd2 ba1.5k sqft207 S Girls School Rd, Indianapolis, IN 46231Active
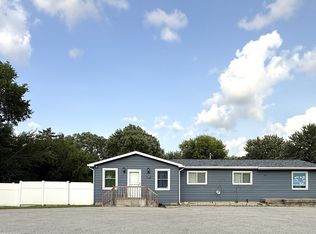 MLS ID #22119179, Fletcher Daly, New Quantum Realty Group. MIBOR as distributed by MLS GRID
