Stunning West Bloomington 2 story nestled within high demand Normandale Hills neighborhood located on a .65 acre lot. Enjoy the spacious living room with gas fireplace, main floor den or office option, lower level family room with gas fireplace, and generous bedroom sizes. Additional features of this immaculate home include: Upper level
loft, quality upgrades throughout, lower level recreation areas, sun filled patio and spacious screened porch. Other highlights: Abundant kitchen cabinetry, main floor laundry, upgraded landscaping, and 3 car garage. The main level
floor plan is ideal for hosting while the porch & patio are perfect for outdoor gatherings. Prime location - just a block to Normandale Hills Elementary and only minutes to parks, trails, Bush Lake, coffee shops, restaurants, and Hyland
Hills. Meticulously maintained and offers pride of ownership.
Pending
$714,900
5025 W 94th St, Bloomington, MN 55437
4beds
4,038sqft
Single Family
Built in 1987
0.65 Acres Lot
$-- Zestimate®
$177/sqft
$-- HOA
What's special
Spacious screened porchSun filled patioUpgraded landscapingQuality upgrades throughoutAbundant kitchen cabinetryGenerous bedroom sizesMain floor laundry
- 9 days |
- 1,395 |
- 62 |
Likely to sell faster than
Zillow last checked:
Listing updated:
Listed by:
Jonathan L Sells 612-327-6240,
Edina Realty, Inc.
Source: NorthstarMLS as distributed by MLS GRID,MLS#: 7102239
Facts & features
Interior
Bedrooms & bathrooms
- Bedrooms: 4
- Bathrooms: 4
- Full bathrooms: 2
- 3/4 bathrooms: 1
- 1/2 bathrooms: 1
Bedroom
- Level: Upper
- Area: 238 Square Feet
- Dimensions: 17x14
Bedroom 2
- Level: Upper
- Area: 176 Square Feet
- Dimensions: 16x11
Bedroom 3
- Level: Upper
- Area: 154 Square Feet
- Dimensions: 14x11
Bedroom 4
- Level: Lower
- Area: 156 Square Feet
- Dimensions: 13x12
Den
- Level: Main
- Area: 182 Square Feet
- Dimensions: 14x13
Dining room
- Level: Main
- Area: 182 Square Feet
- Dimensions: 14x13
Family room
- Level: Lower
- Area: 368 Square Feet
- Dimensions: 23x16
Foyer
- Level: Main
- Area: 169 Square Feet
- Dimensions: 13x13
Informal dining room
- Level: Main
- Area: 130 Square Feet
- Dimensions: 13x10
Kitchen
- Level: Main
- Area: 195 Square Feet
- Dimensions: 15x13
Living room
- Level: Main
- Area: 399 Square Feet
- Dimensions: 21x19
Loft
- Level: Upper
- Area: 289 Square Feet
- Dimensions: 17x17
Porch
- Level: Main
- Area: 196 Square Feet
- Dimensions: 14x14
Recreation room
- Level: Lower
- Area: 160 Square Feet
- Dimensions: 16x10
Heating
- Forced Air
Cooling
- Central Air
Appliances
- Included: Central Vacuum, Cooktop, Dishwasher, Disposal, Dryer, Exhaust Fan, Humidifier, Gas Water Heater, Microwave, Refrigerator, Wall Oven, Washer
- Laundry: Main Level
Features
- Central Vacuum
- Basement: Block,Drain Tiled,Egress Window(s),Finished,Full,Storage Space,Sump Basket,Sump Pump
- Number of fireplaces: 2
- Fireplace features: Family Room, Gas, Living Room
Interior area
- Total structure area: 4,218
- Total interior livable area: 4,038 sqft
- Finished area above ground: 2,812
- Finished area below ground: 1,226
Video & virtual tour
Property
Parking
- Total spaces: 3
- Parking features: Attached, Asphalt, Garage, Garage Door Opener, Insulated Garage
- Attached garage spaces: 3
- Has uncovered spaces: Yes
- Details: Garage Dimensions (32x25)
Accessibility
- Accessibility features: None
Features
- Levels: Two
- Stories: 2
- Patio & porch: Patio, Porch, Screened
Lot
- Size: 0.65 Acres
- Dimensions: 70 x 188 x 81 x 138 x 199
Details
- Foundation area: 1406
- Parcel number: 1802724220053
- Zoning description: Residential-Single Family
Construction
Type & style
- Home type: SingleFamily
- Property subtype: Single Family
Materials
- Block
- Roof: Age Over 8 Years,Architectural Shingle,Asphalt
Condition
- New construction: No
- Year built: 1987
Utilities & green energy
- Electric: Circuit Breakers
- Gas: Natural Gas
- Sewer: City Sewer/Connected
- Water: City Water/Connected
Community & HOA
HOA
- Has HOA: No
Location
- Region: Bloomington
Financial & listing details
- Price per square foot: $177/sqft
- Tax assessed value: $644,700
- Annual tax amount: $9,335
- Date on market: 7/7/2026
- Cumulative days on market: 10 days
- Road surface type: Paved
Estimated market value
Not available
Estimated sales range
Not available
Not available
Price history
| Date | Event | Price |
|---|---|---|
| 7/13/2026 | Pending sale | $714,900$177/sqft |
Source:  NorthstarMLS as distributed by MLS GRID #7102239 Report a problem NorthstarMLS as distributed by MLS GRID #7102239 Report a problem | ||
| 7/7/2026 | Listed for sale | $714,900$177/sqft |
Source: NorthstarMLS as distributed by MLS GRID #7102239 Report a problem | ||
Public tax history
| Year | Property taxes | Tax assessment |
|---|---|---|
| 2025 | $8,560 +9.1% | $644,700 +2.3% |
| 2024 | $7,845 +6.4% | $630,200 +1% |
| 2023 | $7,371 +6.4% | $624,200 +3.3% |
| 2022 | $6,924 +8.7% | $604,200 +13.6% |
| 2021 | $6,367 -5.4% | $531,900 +6.3% |
| 2020 | $6,730 +5.7% | $500,200 -2.2% |
| 2019 | $6,367 -5.4% | $511,400 +11.5% |
| 2018 | $6,730 +5.3% | $458,700 -2.2% |
| 2017 | $6,391 -0.1% | $469,000 +1.1% |
| 2016 | $6,395 -4.3% | $463,800 +3.1% |
| 2015 | $6,682 -1% | $449,900 +4.7% |
| 2014 | $6,747 +1.6% | $429,700 +0.2% |
| 2013 | $6,642 -0.5% | $428,800 -6.7% |
| 2012 | $6,678 +4.3% | $459,700 -0.6% |
| 2011 | $6,402 +3.8% | $462,700 -4% |
| 2010 | $6,169 +4.2% | $482,200 -3.5% |
| 2009 | $5,919 +3.8% | $499,500 +0.3% |
| 2006 | $5,701 +4.2% | $498,000 +8% |
| 2005 | $5,471 -1.1% | $461,200 +4% |
| 2004 | $5,532 +9.7% | $443,300 +8.6% |
| 2002 | $5,042 -38.4% | $408,100 |
| 2001 | $8,187 | -- |
Find assessor info on the county website
Monthly payment
Est. payment
Payment breakdown
Explore the cost of this home by adjusting the details. Changes won't be saved.Climate risks
Neighborhood: 55437
Nearby schools
GreatSchools rating
- 5/10Normandale Hills Elementary SchoolGrades: PK-5Distance: 0.1 mi
- 6/10Oak Grove Middle SchoolGrades: 6-8Distance: 2.8 mi
- 8/10Jefferson Senior High SchoolGrades: 9-12Distance: 1.3 mi
- $620,9003 bd3 ba2.1k sqft5017 94th St W, Bloomington, MN 55437Off Market
- $650,6003 bd3 ba2.5k sqft9340 Rich Rd, Bloomington, MN 55437Off Market
- $692,5004 bd4 ba3.4k sqft9419 Toledo Ave S, Bloomington, MN 55437Off Market
- $728,6004 bd4 ba3.5k sqft5164 W 95th St, Bloomington, MN 55437Off Market
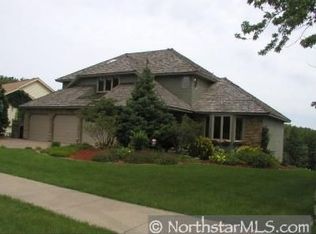
- $694,2004 bd4 ba3.5k sqft9415 Toledo Ave S, Bloomington, MN 55437Off Market
- $664,6005 bd4 ba3.5k sqft5156 W 95th St, Bloomington, MN 55437Off Market
- $657,2003 bd4 ba2.9k sqft9425 Toledo Ave S, Bloomington, MN 55437Off Market
- $650,0005 bd4 ba4.2k sqft5172 W 95th St, Bloomington, MN 55437Sold
A local agent can set up tours, give advice and negotiate with sellers.
Similar homes
- $715,0005 bd4 ba4.2k sqft655 Lexie Ct, Eagan, MN 55123For Sale
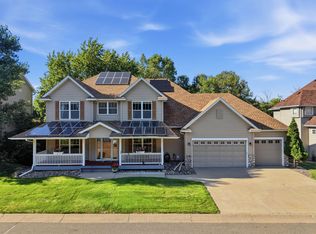
 MLS ID #7109463, Mark Beaver, Covenant Partners LLC. NorthstarMLS as distributed by MLS GRID
 - $799,0004 bd4 ba3.6k sqft5900 Vernon Ave S, Minneapolis, MN 55436For Sale
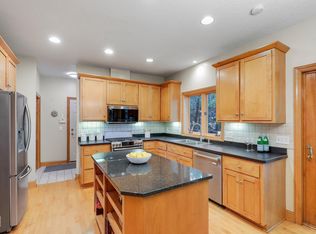 MLS ID #7094798, Jim Leighton, Edina Realty, Inc.. NorthstarMLS as distributed by MLS GRID
 - $750,0004 bd3 ba2.8k sqft7135 167th St E, Prior Lake, MN 55372For Sale
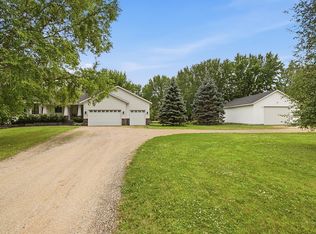 MLS ID #7102359, Chico Ford, Edina Realty, Inc.. NorthstarMLS as distributed by MLS GRID
 - $675,0004 bd4 ba3.6k sqft4172 Cashell Gln, Eagan, MN 55122For Sale
 MLS ID #7048887, Emily Olson, Redfin Corporation. NorthstarMLS as distributed by MLS GRID
 - $675,0005 bd4 ba3.7k sqft13345 54th Ave N, Plymouth, MN 55442For SaleMLS ID #7110670, Regan Y Englund, Keller Williams Classic Rlty NW. NorthstarMLS as distributed by MLS GRID
- $699,9005 bd4 ba2.8k sqft6459 Craig Dr, Eden Prairie, MN 55346For SaleMLS ID #7105362, Andrew E Marceau, Twin Cities Real Estate Group. NorthstarMLS as distributed by MLS GRID
- $684,4994 bd4 ba3.6k sqft14809 White Oak Dr, Burnsville, MN 55337For SaleMLS ID #7105902, Angelica G. Baul, RE/MAX Advantage Plus. NorthstarMLS as distributed by MLS GRID
- $684,9004 bd3 ba3.2k sqft245 Luisa Ct, Chaska, MN 55318For SaleMLS ID #7107422, Matthew G Lunde, Dwell Realty Partners, LLC. NorthstarMLS as distributed by MLS GRID
- $699,9005 bd4 ba3.5k sqft2719 Longacres Dr, Chanhassen, MN 55317For SaleMLS ID #7065873, Shannon Russo, Russo Realty LLC. NorthstarMLS as distributed by MLS GRID
- $674,9004 bd4 ba4.2k sqft8813 Woodhill Dr, Savage, MN 55378For SaleMLS ID #7093152, Lee and Julie Bernick, RE/MAX Advantage Plus. NorthstarMLS as distributed by MLS GRID
- $675,0005 bd4 ba3.8k sqft12500 Dorchester Trl, Apple Valley, MN 55124For SaleMLS ID #7100977, The Huerkamp Home Group, Keller Williams Preferred Rlty. NorthstarMLS as distributed by MLS GRID
- $724,9005 bd4 ba4.5k sqft1266 Deerwood Dr, Eagan, MN 55123For SaleMLS ID #7089699, David Levine, RE/MAX Results. NorthstarMLS as distributed by MLS GRID
- $669,9996 bd5 ba4.8k sqft13572 Danube Ln, Rosemount, MN 55068For SaleMLS ID #7080299, Chris Mosier, Pemberton RE. NorthstarMLS as distributed by MLS GRID
- $725,0004 bd4 ba3.2k sqft3730 Urbandale Ln N, Plymouth, MN 55446For SaleMLS ID #7092419, John D Schuster, Coldwell Banker Realty - Southwest Regional. NorthstarMLS as distributed by MLS GRID
- $635,0004 bd4 ba3.5k sqft1835 63rd St E, Inver Grove Heights, MN 55077For SaleMLS ID #7107305, Todd Kruse, eXp Realty. NorthstarMLS as distributed by MLS GRID
- $749,9004 bd3 ba3.5k sqft16847 Terrey Pine Dr, Eden Prairie, MN 55347For SaleMLS ID #7099672, Nathan E Boen, Counselor Realty, Inc.. NorthstarMLS as distributed by MLS GRID
- $795,0005 bd4 ba4k sqft10051 Gristmill Rdg, Eden Prairie, MN 55347For SaleMLS ID #7086343, Pamela Bandy, Edina Realty, Inc.. NorthstarMLS as distributed by MLS GRID
- $750,0006 bd6 ba4.4k sqft1364 Chatterton Ct, Eagan, MN 55123For SaleMLS ID #7096992, Patricia Kellum, Coldwell Banker Realty. NorthstarMLS as distributed by MLS GRID
- $775,0006 bd4 ba3.8k sqft13426 Excelsior Blvd, Minnetonka, MN 55345For SaleMLS ID #7104328, Jessica Seidlitz, Edina Realty, Inc.. NorthstarMLS as distributed by MLS GRID
- $724,9005 bd5 ba4.5k sqft13831 Clare Downs Way, Rosemount, MN 55068For SaleMLS ID #7089029, Jason Walgrave, RE/MAX Advantage Plus. NorthstarMLS as distributed by MLS GRID
