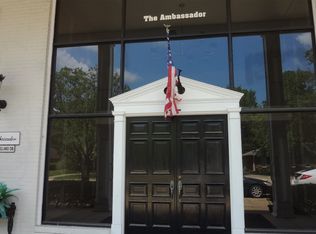
Back on the market after updates to kitchen! Come see this cute and updated DOWNSTAIRS 2 bedroom and 2 bath condo at The Ambassador! Nice roomy family room and Diningroom with bay windows with lots of sunlight! New vinyl plank flooring throughout except the 2 bathrooms. New Paint, new laminate kitchen countertops and backsplash, new dishwasher, new disposal. Close to pool and a nice view of the pool from the bay windows. Nice fenced in patio to entertain. Monthly HOA on $350 includes: water, Comcast Cable, Internet, Pest Control spraying every 3 months, Pool and lawn maintenance, gated community, Bookkeeping, outside insurance for the building and grounds, Dog Park, etc. Come see!
Active
$125,000
5025 Wayneland Dr APT M1, Jackson, MS 39211
1beds
1,180sqft
Residential, Condominium
Built in 1967
-- sqft lot
$-- Zestimate®
$106/sqft
$352/mo HOA
What's special
Close to poolNew dishwasherNice roomy family roomNew disposal
- 6 days |
- 63 |
- 2 |
Likely to sell faster than
Zillow last checked:
Listing updated:
Listed by:
Mary Denton 601-317-2200,
Powers Properties 662-374-4428
Source: MLS United,MLS#: 4155855
Loading...
Facts & features
Interior
Bedrooms & bathrooms
- Bedrooms: 1
- Bathrooms: 2
- Full bathrooms: 1
- 1/2 bathrooms: 1
Bedroom
- Description: Loft Balcony
- Level: Upper
Bathroom
- Description: Beautiful 1/2 Bath
- Level: Main
Bathroom
- Description: Full Bath
- Level: Upper
Dining room
- Description: Dining Room With Patio Access And Natural Light
- Level: Main
Kitchen
- Description: Fully Equipped Plus Mood Lighting
- Level: Main
Living room
- Description: Spacious Livingroom
- Level: Main
Heating
- Central
Cooling
- Ceiling Fan(s), Central Air
Appliances
- Included: Dishwasher, Disposal, Microwave, Oven
- Laundry: Electric Dryer Hookup, Laundry Room, Lower Level
Features
- Beamed Ceilings, Ceiling Fan(s), Entrance Foyer, Pantry
- Flooring: Vinyl, Tile
- Doors: Dead Bolt Lock(s), Sliding Doors
- Windows: Aluminum Frames, Shutters
- Has fireplace: No
Interior area
- Total structure area: 1,180
- Total interior livable area: 1,180 sqft
Video & virtual tour
Property
Parking
- Total spaces: 2
- Parking features: Assigned, Common, Covered, Guest, Paved
- Carport spaces: 1
Features
- Levels: One
- Stories: 1
- Patio & porch: Patio
- Exterior features: Courtyard, Lighting
- Has private pool: Yes
- Pool features: Fenced, Filtered, In Ground
- Fencing: Chain Link,Wood
Lot
- Features: Corner Lot, Landscaped
Details
- Additional structures: Gazebo, Kennel/Dog Run, Pool House
- Parcel number: 507579
- Zoning description: Low Density
- Horse amenities: None
Construction
Type & style
- Home type: Condo
- Architectural style: Colonial
- Property subtype: Residential, Condominium
Materials
- Brick
- Foundation: Slab
- Roof: Architectural Shingles
Condition
- Move In Ready
- New construction: No
- Year built: 1967
Utilities & green energy
- Sewer: Public Sewer
- Water: Public
- Utilities for property: Cable Connected, Electricity Connected, Natural Gas Not Available, Sewer Connected, Water Connected
Community & HOA
Community
- Features: Barbecue, Clubhouse, Pool, Sidewalks, Street Lights
- Security: Gated Community, Security Lights, Smoke Detector(s)
- Subdivision: Ambassador
HOA
- Has HOA: Yes
- Services included: Accounting/Legal, Insurance, Maintenance Grounds, Management, Pest Control, Pool Service, Salaries/Payroll, Security, Other
- HOA fee: $352 monthly
Location
- Region: Jackson
Financial & listing details
- Price per square foot: $106/sqft
- Tax assessed value: $77,960
- Annual tax amount: $2,310
- Date on market: 7/14/2026
- Electric utility on property: Yes
Estimated market value
Not available
Estimated sales range
Not available
$1,187/mo
Price history
| Date | Event | Price |
|---|---|---|
| 7/14/2026 | Listed for sale | $125,000+8.7%$106/sqft |
Source: MLS United #4155855 Report a problem | ||
| 6/30/2026 | Listing removed | $115,000$97/sqft |
Source: MLS United #4129456 Report a problem | ||
| 5/13/2026 | Price change | $115,000-4.1%$97/sqft |
Source: MLS United #4129456 Report a problem | ||
| 3/5/2026 | Price change | $119,900-4.1%$102/sqft |
Source: MLS United #4129456 Report a problem | ||
| 11/17/2025 | Price change | $125,000-3.8%$106/sqft |
Source: MLS United #4129456 Report a problem | ||
| 10/23/2025 | Listed for sale | $129,900$110/sqft |
Source: MLS United #4129456 Report a problem | ||
Public tax history
| Year | Property taxes | Tax assessment |
|---|---|---|
| 2024 | -- | $7,796 |
| 2023 | -- | $7,796 |
| 2022 | -- | $7,796 |
| 2021 | -- | $7,796 +0.9% |
| 2020 | -- | $7,723 |
| 2019 | -- | $7,723 |
| 2018 | -- | $7,723 -33.3% |
| 2017 | $2,137 | $11,585 |
| 2016 | $2,137 | $11,585 +0% |
| 2015 | $2,137 +3.1% | $11,581 |
| 2014 | $2,073 | $11,581 |
| 2013 | -- | $11,581 |
| 2012 | -- | $11,581 +2.5% |
| 2011 | -- | $11,300 +50.5% |
| 2010 | -- | $7,506 |
| 2009 | -- | $7,506 |
| 2008 | -- | $7,506 +21.9% |
| 2007 | -- | $6,160 |
| 2006 | -- | $6,160 |
| 2005 | -- | $6,160 -33.3% |
| 2004 | -- | $9,241 +50% |
| 2003 | -- | $6,160 |
| 2002 | -- | $6,160 +53.2% |
| 2001 | -- | $4,020 |
| 2000 | -- | $4,020 |
Find assessor info on the county website
Monthly payment
Est. payment
Payment breakdown
Explore the cost of this home by adjusting the details. Changes won't be saved.Climate risks
Neighborhood: 39211
Nearby schools
GreatSchools rating
- 3/10Spann Elementary SchoolGrades: K-5Distance: 0.7 mi
- 9/10Northwest Middle SchoolGrades: 6-8Distance: 6.4 mi
- 7/10Murrah High SchoolGrades: 9-12Distance: 3.3 mi
Schools provided by the listing agent
- Elementary: McWillie
- Middle: Powell
- High: Murrah
Source: MLS United. This data may not be complete. We recommend contacting the local school district to confirm school assignments for this home.
- $107,6002 bd1 ba1.1k sqft5025 Wayneland Dr APT B5, Jackson, MS 39211Off Market
- $94,4002 bd1 ba1k sqft5025 Wayneland Dr APT B8, Jackson, MS 39211Off Market
- $124,4002 bd1 ba1.2k sqft5025 Wayneland Dr APT B9, Jackson, MS 39211Off Market
- $107,2002 bd1 ba1.1k sqft5025 Wayneland Dr APT B10, Jackson, MS 39211Off Market
- $94,3002 bd1 ba1.2k sqft5025 Wayneland Dr APT B11, Jackson, MS 39211Off Market
- $124,0002 bd2 ba1.4k sqft5025 Wayneland Dr APT C3, Jackson, MS 39211Off Market
- $128,4003 bd2 ba1.4k sqft5025 Wayneland Dr APT C4, Jackson, MS 39211Off Market
- $82,7001 bd1 ba848 sqft5025 Wayneland Dr APT D1, Jackson, MS 39211Off Market
- $78,1001 bd1 ba848 sqft5025 Wayneland Dr APT D2, Jackson, MS 39211Off Market
A local agent can set up tours, give advice and negotiate with sellers.
Similar homes
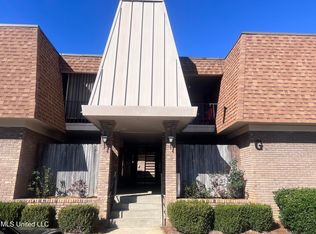
- $118,0002 bd2 ba1.1k sqft5155 Wayneland Dr #G1, Jackson, MS 39211For Sale
 MLS ID #4140107, Mechelle Kelly, Kelly Realty. MLS United
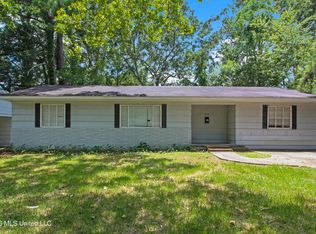
 - $129,5004 bd2 ba1.4k sqft515 Woodward Ave, Jackson, MS 39206For Sale
 MLS ID #4155492, Jake Clarke, NuWay Realty MS. MLS United
 - $105,0001 bd1 ba950 sqft107 River Pl #1, Jackson, MS 39211For Sale
 MLS ID #4154127, Jacelyn Willis, Premier Living Realty, LLC. MLS United
 - $117,9002 bd2 ba1k sqft2361B River Oaks Blvd, Jackson, MS 39211For Sale
 MLS ID #4153886, Victoria Prowant, Southern Homes Real Estate. MLS United
 - $119,7503 bd2 ba1.4k sqft314 Hanging Moss Cir, Jackson, MS 39206For SaleMLS ID #4154334, Damon Wofford, Damon Wofford Realty, LLC. MLS United
- $112,5002 bd2 ba1.2k sqft131 N Brighton Dr, Jackson, MS 39211For SaleMLS ID #4148758, Nick Doty, MS Hometown Realty. MLS United
- $129,9002 bd2 ba1.1k sqft47A Northtown Cir, Jackson, MS 39211For SaleMLS ID #4137867, Victoria Prowant, Southern Homes Real Estate. MLS United
- $180,0004 bd2 ba1.7k sqft235 Pimlico Pl, Jackson, MS 39211For SaleMLS ID #4137974, Daniel Ward, RE/MAX Connection. MLS United
- $160,0003 bd3 ba1.4k sqft1255 E County Line Rd APT L-8, Flowood, MS 39211For SaleMLS ID #4154272, Jake Clarke, NuWay Realty MS. MLS United
- $159,9002 bd2 ba1.5k sqft500 Northpointe Pkwy APT 310, Jackson, MS 39211For SaleMLS ID #4147763, Chelsey McMillen, Keller Williams. MLS United
- $155,0002 bd3 ba1.7k sqft554 Woodland Hills Pl, Jackson, MS 39216For Sale By Owner
- $125,0003 bd2 ba1.4k sqft4224 Cypress Dr, Jackson, MS 39212For SaleMLS ID #4149677, Sophia Otis, Keller Williams. MLS United
- $105,0003 bd2 ba1.5k sqft4256 Oaklawn Dr, Jackson, MS 39206For SaleMLS ID #4149514, Dustin A Lunceford, Neighbor House, LLC. MLS United
- $175,0003 bd3 ba1.6k sqft1255 E County Line Rd APT L-7, Flowood, MS 39211For SaleMLS ID #4149912, Amanda Ray C Purvis, W Real Estate LLC. MLS United
- $91,0004 bd2 ba1.6k sqft712 Broadmoor Dr, Jackson, MS 39206For SaleMLS ID #4150736, Jeana Swan, Swan Realty Group. MLS United
- $122,0002 bd1 ba900 sqft217 Cunningham Dr, Pearl, MS 39208For SaleMLS ID #4153324, Lenetta Lee, Edwards Realty Co.. MLS United
- $120,0004 bd2 ba1.6k sqft2229 Scanlon Dr, Jackson, MS 39204For SaleMLS ID #4149089, Lizbeth T Garcia, Real Estate Partners. MLS United
- $147,5003 bd1 ba1.5k sqft655 Ralde Cir, Ridgeland, MS 39157For SaleMLS ID #4132109, Justice A Oaks-Waltman, NextHome Realty Experience. MLS United
- $115,0002 bd2 ba1.3k sqft913 Glastonbury Cir #B, Ridgeland, MS 39157For SaleMLS ID #4143654, Madison Hill, Southern Homes Real Estate. MLS United
- $115,0003 bd2 ba1.1k sqft2750 Pinedale St, Jackson, MS 39204For SaleMLS ID #4122015, Taylor Lewis, eXp Realty. MLS United
