Welcome to 5025 Wiltstaff Place, a charming 3-bedroom, 2.5-bathroom home situated at the end of a cul-de-sac in the desirable Midlothian neighborhood of Clay Point. Loaded with all of the important home updates including a new roof (22’), newer HVAC system (20’), and new water heater (22’), ensuring peace of mind for years to come. The inviting covered front porch welcomes you into a thoughtfully designed interior. The spacious living room features a cozy gas fireplace, while the bright kitchen delights with stainless steel appliances including a brand new Samsung microwave (25’) and opens to a sunny dining area; ideal for everyday living. You'll love the huge deck space located directly off of the kitchen allowing for seem-less outdoor dining and relaxation and the perfect space for entertaining. The secondary side entrance offers maximum convenience with a mud/laundry room and half bathroom. The formal dining room is situated nicely and is full of natural light. Upstairs, you'll find three well-appointed bedrooms and two full baths, offering ample space for family and guests. The primary bedroom includes an en-suite bathroom for added convenience. Storage is no issue with a nicely sized attic space and both attached and detached sheds. Additionally, the large rear yard offers great privacy to enjoy outdoor activities and the raised garden beds for the gardener enthusiast are ready for your spring planting! Located in the vibrant Midlothian area, this property offers quick and easy access to tons of dining and entertainment options, shopping, schools, and parks, making it an ideal place to call home. Don't miss the opportunity to own this well-maintained home with significant recent upgrades. Schedule a viewing today!
Sold for $355,000
Zillow last checked:
Listing updated:
Bought with:
Justin Rich, 0225244005
First Choice Realty
Source: CVRMLS,MLS#: 2502204 Originating MLS: Central Virginia Regional MLS
Originating MLS: Central Virginia Regional MLSPrice history
| Date | Event | Price |
|---|---|---|
| 2/27/2025 | Sold | $355,000+4.4%$256/sqft |
Source:  CVRMLS #2502204 Report a problem CVRMLS #2502204 Report a problem | ||
| 2/1/2025 | Pending sale | $340,000$245/sqft |
Source: CVRMLS #2502204 Report a problem | ||
| 1/30/2025 | Listed for sale | $340,000+61.9%$245/sqft |
Source: CVRMLS #2502204 Report a problem | ||
| 5/8/2019 | Sold | $210,000$152/sqft |
Source: CVRMLS #1905895 Report a problem | ||
| 2/28/2019 | Listed for sale | $210,000$152/sqft |
Source: River Hill Realtors LLC #1905895 Report a problem | ||
Nearby homes
- $350,1003 bd2 ba1.4k sqft5019 Wiltstaff Pl, Midlothian, VA 23112Off Market
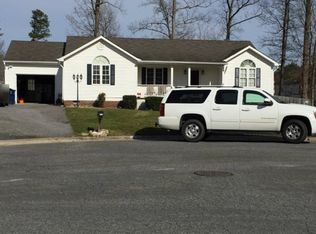
- $385,0004 bd3 ba1.6k sqft5030 Wiltstaff Pl, Midlothian, VA 23112Off Market
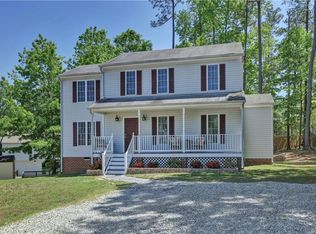
- $377,4004 bd3 ba2k sqft11224 Kingfisher Ter, Midlothian, VA 23112Off Market
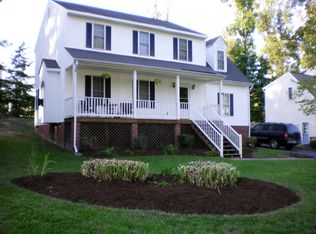
- $358,1004 bd2 ba1.6k sqft11218 Kingfisher Ter, Midlothian, VA 23112Off Market
Get a cash offer in 3 minutes
Find out how much your home could sell for in as little as 3 minutes with a no-obligation cash offer.
Estimated market value
$369,000
