Location, Location, Location ... Rare jumbo 4-bedroom split-entry home, only 3 minutes from I-376 and I-79 mid-way between the airport and downtown Pittsburgh. Special features include 2 wood-burning fireplaces, unique SUV/pick-up height garage with 32-foot depth, 100% brick means solid construction and low maintenance, a private rear yard with 3-season room and deck, mature trees providing shade, and situated on a quiet 15 mph street. Large entry foyer, hard-wood floors which can be exposed on the first floor if desired. New HVAC in 2018. The entire lower level is livable space with a huge family room, 2-piece bathroom, walk-in wine cellar, laundry, secondary partial kitchen and activities room, and storage. The main level features a bright and impressive 20-foot living room with the first of two wood-burning fireplaces. Large windows fill the space with natural light. A formal dining room offers sliding glass door access to an enclosed 3-season room and deck - perfect for grilling, entertaining, or enjoying the peaceful outdoors of the quiet neighborhood. The backyard property extends up the hillside and then flattens out with the opportunity to expand the outdoor living potential. The eat-in kitchen is equipped with SS appliances, range is electric with gas stub in place, ample cabinets and counter space, and tile floors. The 4 bedrooms are generously sized, including a spacious primary with an en suite full bath. The 3 additional bedrooms offer large closets, wall switch operated ceiling lighting, and abundant natural light - all served by a full bath. The sprawling lower level provides exceptional, additional living space perfect for the whole family, featuring: a generous, bright and airy family room with the second wood-burning fireplace and built-in bookshelves and storage. Adjacent powder room and activities room include a gas stove, refrigerator, wine cellar, countertop, laundry area, and an abundance of pantry and closet storage. The oversized, two-car garage offers plenty of room beyond vehicles - tools, lawn equipment, and recreational gear - plus the height of the garage door opening allows for full-size pickup trucks and SUVs! Versatile living spaces and timeless curb appeal, this well-maintained home combines comfort, functionality, and the location is hard to beat for convenience to the airport, downtown, shopping centers, and the County Park with all of its amenities.
Contingent
$369,000
5025 Windover Dr, Pittsburgh, PA 15205
4beds
2,400sqft
Single Family Residence
Built in 1967
0.29 Acres Lot
$368,900 Zestimate®
$154/sqft
$-- HOA
What's special
Wood-burning fireplaceVersatile living spacesAdjacent powder roomAbundant natural lightTimeless curb appealClassic brick colonial split-levelStately columns
- 48 days |
- 1,027 |
- 40 |
Zillow last checked:
Listing updated:
Listed by:
Linda Diffendal 412-264-8300,
COLDWELL BANKER REALTY 412-264-8300
Source: WPMLS,MLS#: 1757534 Originating MLS: West Penn Multi-List
Originating MLS: West Penn Multi-ListFacts & features
Interior
Bedrooms & bathrooms
- Bedrooms: 4
- Bathrooms: 3
- Full bathrooms: 2
- 1/2 bathrooms: 1
Primary bedroom
- Level: Main
- Dimensions: 14x13
Bedroom 2
- Level: Main
- Dimensions: 12x12
Bedroom 3
- Level: Main
- Dimensions: 10x10
Bedroom 4
- Level: Main
- Dimensions: 13x10
Bonus room
- Level: Lower
- Dimensions: 27x16
Dining room
- Level: Main
- Dimensions: 15x11
Family room
- Level: Lower
- Dimensions: 20x15
Kitchen
- Level: Main
- Dimensions: 15x9
Laundry
- Level: Lower
Living room
- Level: Main
- Dimensions: 21x16
Heating
- Forced Air, Gas
Cooling
- Central Air
Appliances
- Included: Some Electric Appliances, Cooktop, Dryer, Dishwasher, Disposal, Refrigerator, Stove, Washer
Features
- Window Treatments
- Flooring: Hardwood, Tile, Carpet
- Windows: Screens, Window Treatments
- Basement: Finished,Walk-Up Access
- Number of fireplaces: 2
- Fireplace features: Wood Burning
Interior area
- Total structure area: 2,400
- Total interior livable area: 2,400 sqft
Video & virtual tour
Property
Parking
- Total spaces: 2
- Parking features: Built In, Garage Door Opener
- Has attached garage: Yes
Features
- Levels: Multi/Split
- Stories: 2
Lot
- Size: 0.29 Acres
- Dimensions: 94 x 197 x 43 x 214
Details
- Parcel number: 0204G00015000000
Construction
Type & style
- Home type: SingleFamily
- Architectural style: Colonial,Split Level
- Property subtype: Single Family Residence
Materials
- Brick
- Roof: Asphalt
Condition
- Resale
- Year built: 1967
Details
- Warranty included: Yes
Utilities & green energy
- Sewer: Public Sewer
- Water: Public
Community & HOA
Community
- Subdivision: Knightsbridge
Location
- Region: Pittsburgh
Financial & listing details
- Price per square foot: $154/sqft
- Tax assessed value: $178,800
- Annual tax amount: $4,437
- Date on market: 6/4/2026
Estimated market value
$368,900
$350,000 - $387,000
$2,709/mo
Price history
| Date | Event | Price |
|---|---|---|
| 7/15/2026 | Contingent | $369,000$154/sqft |
Source:  WPMLS #1757534 Report a problem WPMLS #1757534 Report a problem | ||
| 7/11/2026 | Listed for sale | $369,000$154/sqft |
Source: WPMLS #1757534 Report a problem | ||
| 7/2/2026 | Contingent | $369,000$154/sqft |
Source: WPMLS #1757534 Report a problem | ||
| 6/4/2026 | Listed for sale | $369,000$154/sqft |
Source: WPMLS #1757534 Report a problem | ||
Public tax history
| Year | Property taxes | Tax assessment |
|---|---|---|
| 2025 | $4,416 +6.1% | $160,800 |
| 2024 | $4,164 +447.4% | $160,800 |
| 2023 | $761 | $160,800 |
| 2022 | $761 | $160,800 |
| 2021 | $761 +2% | $160,800 |
| 2020 | $745 -2% | $160,800 |
| 2019 | $761 -81.7% | $160,800 |
| 2018 | $4,163 +2.4% | $160,800 |
| 2017 | $4,067 +434.7% | $160,800 |
| 2016 | $761 -80.5% | $160,800 |
| 2015 | $3,896 +539% | $160,800 |
| 2014 | $610 | $160,800 -1.8% |
| 2013 | -- | $163,800 +26% |
| 2012 | -- | $130,000 |
| 2011 | -- | $130,000 |
| 2010 | -- | $130,000 |
| 2009 | -- | $130,000 |
| 2008 | -- | $130,000 |
| 2007 | -- | $130,000 |
| 2006 | -- | $130,000 |
| 2005 | -- | $130,000 |
| 2004 | -- | $130,000 -10.3% |
| 2003 | -- | $145,000 -10.2% |
| 2002 | -- | $161,400 |
Find assessor info on the county website
Monthly payment
Est. payment
Payment breakdown
Explore the cost of this home by adjusting the details. Changes won't be saved.Climate risks
Neighborhood: 15205
Nearby schools
GreatSchools rating
- 9/10David E Williams Middle SchoolGrades: 5-8Distance: 3.4 mi
- 8/10Montour High SchoolGrades: 9-12Distance: 2 mi
Schools provided by the listing agent
- District: Montour
Source: WPMLS. This data may not be complete. We recommend contacting the local school district to confirm school assignments for this home.
- $374,2004 bd2 ba1.9k sqft5027 Windover Dr, Pittsburgh, PA 15205Off Market
- $265,7003 bd1 ba1.2k sqft5023 Windover Dr, Pittsburgh, PA 15205Off Market
- $442,7004 bd3 ba1.8k sqft5029 Windover Dr, Pittsburgh, PA 15205Off Market

- $367,4004 bd2 ba1.8k sqft5021 Windover Dr, Pittsburgh, PA 15205Off Market
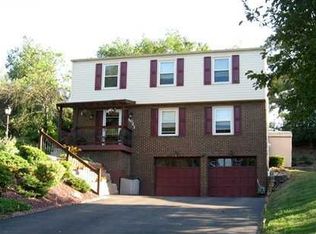
- $345,2004 bd2 ba1.8k sqft5094 W Harbison Rd, Pittsburgh, PA 15205Off Market
- $280,9003 bd2 ba1.3k sqft5096 W Harbison Rd, Pittsburgh, PA 15205Off Market
- $230,0003 bd2 ba1.3k sqft5031 Windover Dr, Pittsburgh, PA 15205Sold
- $362,3004 bd2 ba1.8k sqft5090 W Harbison Rd, Pittsburgh, PA 15205Off Market
A local agent can set up tours, give advice and negotiate with sellers.
A local lender can help you make sure your offer is ready when you are.
Similar homes
- $350,0004 bd3 ba1.9k sqft2500 Red Oak Dr, Pittsburgh, PA 15220For Sale
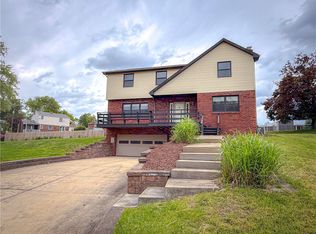 MLS ID #1765765, Jennifer Solomon. WPMLS
 - $379,0003 bd3 ba2.6k sqft326 Arriba Way, Pittsburgh, PA 15210For Sale
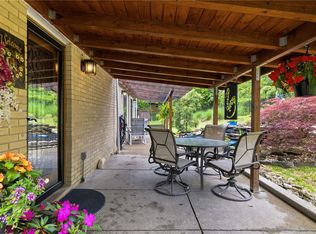 MLS ID #1757026, Linda Backo. WPMLS
 - $374,9003 bd2 ba1.6k sqft107 Tory Rd, Coraopolis, PA 15108For Sale
 MLS ID #1765022, Laura Crawley. WPMLS
 - $455,0004 bd2 ba2.2k sqft308 Lupine Dr, Pittsburgh, PA 15209For Sale
 MLS ID #1765866, Jane Doyle. WPMLS
 - $309,9004 bd2 ba1.9k sqft1504 Greentree Rd, Pittsburgh, PA 15220For SaleMLS ID #1757304, Chad Glover. WPMLS
- $365,7503 bd3 ba1.8k sqft467 Hunting Creek Rd, Canonsburg, PA 15317For SaleMLS ID #1764234, Michelle Blume. WPMLS
- $359,9004 bd3 ba1.5k sqft3431 Forest Rd, Bethel Park, PA 15102For SaleMLS ID #1764081, Jim Dolanch. WPMLS
- $375,0003 bd3 ba1.7k sqft505 Oxford Blvd, Pittsburgh, PA 15243For SaleMLS ID #1760428, Wendy Weaver. WPMLS
- $349,0004 bd3 ba1.8k sqft44 Hollow Haven Dr, Pittsburgh, PA 15236For SaleMLS ID #1759355, Linda Backo. WPMLS
- $319,0004 bd3 ba1.8k sqft512 Aten Rd, Coraopolis, PA 15108For SaleMLS ID #1763652, Shari Braithwaite. WPMLS
- $374,9003 bd3 ba1.7k sqft4944 Plymouth Rd, Pittsburgh, PA 15227For SaleMLS ID #1761194, John Adair. WPMLS
- $314,4994 bd3 ba1.3k sqft658 Lindsay Rd, Carnegie, PA 15106For SaleMLS ID #1766055, Bonnie Hyslop. WPMLS
- $365,0003 bd3 ba1.7k sqft803 Killarney Dr, Pittsburgh, PA 15234For SaleMLS ID #1763077, Berni Bishop-Pirollo. WPMLS
- $375,0003 bd3 ba1.7k sqft424 Bower Hill Rd, Pittsburgh, PA 15228For SaleMLS ID #1754508, Mary Zavodszky. WPMLS
- $435,0004 bd3 ba2.1k sqft2042 Canyon Drive Ext, Mc Kees Rocks, PA 15136For SaleMLS ID #1749852, Pamela Auld. WPMLS
- $350,0003 bd2 ba1.5k sqft2422 Silver Oak Pl, Pittsburgh, PA 15220For SaleMLS ID #1760970, Denise Bortolotti. WPMLS
- $299,9003 bd2 ba1.3k sqft341 E Agnew Ave, Pittsburgh, PA 15210For SaleMLS ID #1757395, Santino Merante. WPMLS
- $396,0004 bd4 ba2.2k sqft4870 E Willock Rd, Pittsburgh, PA 15227For SaleMLS ID #1763709, Mary Jane DiMartino. WPMLS
- $427,0004 bd3 ba2.2k sqft138 Timberlane Dr, Pittsburgh, PA 15229For SaleMLS ID #1745718, John Polselli. WPMLS
- $357,0004 bd4 ba2.6k sqft3512 Highland Ave, Finleyville, PA 15332For SaleMLS ID #1761384, Beth Incardona. WPMLS
