Skip main navigation
Pending
  • $539,000

    50251 Bennett Ln, Baker City, OR 97814

    4beds
    2,480sqft
    : 
    Loading
    Get pre-qualified
    Residential, Single Family Residence
    Built in 2005
    10.29 Acres Lot
    $-- Zestimate®
    $217/sqft
    $-- HOA

    What's special

    Plenty of rv parkingRadiant floor heatPump house with storageVaulted ceilingsPoultry coop
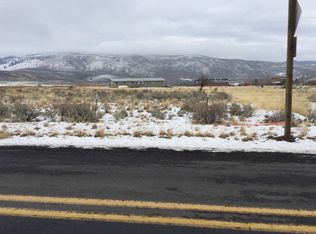
    Country acreage next to the endless Eagle Cap Wilderness area! Set on 10.29 acres with mountain and valley views, this custom-built 2005 farmhouse offers 2,480 square feet, 4 bedrooms, and 2.5 baths. Designed for comfortable living, the home features vaulted ceilings, a spacious open kitchen with hickory cabinetry, and a main-level master bedroom with a walk-in closet and spacious bathroom.A heated indoor lap pool and spa provide year-round enjoyment, while the R-50 ICF block construction, radiant floor heat, and a wood stove deliver outstanding comfort and efficiency.The property is well suited for horses, livestock, or hobby farming with a 35' x 72' barn that includes a riding arena, tack room, and attached workshop. Fully fenced and cross-fenced acreage offers productive pasture, a poultry coop, pump house with storage, three seasonal ponds (including one spring-fed), and plenty of RV parking. Call today to view this home!
    11 days
    |
    1,463
    |
    102
    |

    Likely to sell faster than

    Zillow last checked:

    Listing updated:

    Listed by:

    Jeffrey Clark 541-805-8274,

    Blue Summit Realty Group

    Source: RMLS (OR),MLS#: 543809031MLS Logo

      Facts & features

      Interior

      Bedrooms & bathrooms
      • Bedrooms: 4
      • Bathrooms: 3
      • Full bathrooms: 2
      • Partial bathrooms: 1
      • Main level bathrooms: 2
      Rooms
      • Room types: Bedroom 2, Bedroom 3, Dining Room, Family Room, Kitchen, Living Room, Primary Bedroom
      Primary bedroom
      • Level: Main
      Heating
      • Radiant
      Cooling
      • Window Unit(s)
      Appliances
      • Included: Dishwasher, Free-Standing Range, Gas Appliances, Range Hood
      • Laundry: Laundry Room
      Features
      • Ceiling Fan(s), High Speed Internet, Soaking Tub
      • Flooring: Hardwood
      • Windows: Double Pane Windows, Vinyl Frames
      • Number of fireplaces: 1
      • Fireplace features: Wood Burning
      Interior area
      • Total structure area: 2,480
      • Total interior livable area: 2,480 sqft

      Property

      Parking
      • Total spaces: 1
      • Parking features: Off Street, Detached
      • Garage spaces: 1
      Accessibility
      • Accessibility features: Main Floor Bedroom Bath, Natural Lighting, Accessibility
      Features
      • Levels: Two
      • Stories: 2
      • Patio & porch: Covered Patio
      • Exterior features: Yard
      • Has private pool: Yes
      • Has spa: Yes
      • Spa features: Builtin Hot Tub
      • Has view: Yes
      • View description: Mountain(s), Territorial
      • Waterfront features: Seasonal, Pond
      Lot
      • Size: 10.29 Acres
      • Features: Level, Acres 10 to 20
      Details
      • Additional structures: Barn, CoveredArena, Outbuilding
      • Parcel number: 17803
      • Zoning: UC-R1

      Construction

      Type & style
      • Home type: SingleFamily
      • Architectural style: Custom Style
      • Property subtype: Residential, Single Family Residence
      Materials
      • Cement Siding
      • Foundation: Slab
      • Roof: Composition
      Condition
      • Approximately
      • New construction: No
      • Year built: 2005

      Utilities & green energy

      • Gas: Propane
      • Sewer: Septic Tank
      • Water: Well

      Community & HOA

      HOA
      • Has HOA: No
      Location
      • Region: Baker City

      Financial & listing details

      • Price per square foot: $217/sqft
      • Tax assessed value: $618,970
      • Annual tax amount: $3,120
      • Date on market: 7/7/2026
      • Cumulative days on market: 343 days
      • Listing terms: Cash,Conventional,FHA

        Estimated market value

        Not available

        Estimated sales range

        Not available

        Not available

        Price history

        DateEventPrice
        7/17/2026Pending sale$539,000$217/sqft
        Source: RMLS (OR) #543809031 Report a problem
        7/7/2026Listed for sale$539,000-3.8%$217/sqft
        Source: RMLS (OR) #543809031 Report a problem
        7/20/2023Listing removed--
        Source: Owner Report a problem
        3/31/2023Listed for sale$560,000+47.8%$226/sqft
        Source: Owner Report a problem
        6/8/2020Sold$379,000-2.6%$153/sqft
        Source: RMLS (OR) #18029828 Report a problem
        4/18/2020Pending sale$389,000$157/sqft
        Source: John J Howard & Associates #18029828 Report a problem
        2/29/2020Listed for sale$389,000-1.5%$157/sqft
        Source: John J Howard & Associates #18029828 Report a problem
        12/5/2019Listing removed$395,000$159/sqft
        Source: John J Howard & Associates #18029828 Report a problem
        11/12/2019Listed for sale$395,000$159/sqft
        Source: John J Howard & Associates #18029828 Report a problem
        10/23/2019Pending sale$395,000$159/sqft
        Source: John J Howard & Associates #18029828 Report a problem
        8/24/2019Price change$395,000+5.3%$159/sqft
        Source: John J Howard & Associates #18029828 Report a problem
        6/22/2019Price change$375,000-3.6%$151/sqft
        Source: John J Howard & Associates #18029828 Report a problem
        5/4/2019Price change$389,000-2.5%$157/sqft
        Source: John J Howard & Associates #18029828 Report a problem
        5/15/2018Price change$399,000-3.9%$161/sqft
        Source: Valley Realty #18476842 Report a problem
        4/6/2018Listed for sale$415,000-1.2%$167/sqft
        Source: Valley Realty #18476842 Report a problem
        5/3/2017Listing removed$420,000$169/sqft
        Source: Sunfire Real Estate #16265286 Report a problem
        3/13/2017Price change$420,000+1.2%$169/sqft
        Source: Sunfire Real Estate #16265286 Report a problem
        4/12/2016Listed for sale$415,000$167/sqft
        Source: Owner Report a problem

        Public tax history

        YearProperty taxesTax assessment
        2025$3,120 +3.4%$354,470 +3%
        2024$3,018 +1.6%$344,150 +3%
        2023$2,971 -6.3%$334,130 +3%
        2022$3,172 +3.4%$324,404 +3%
        2021$3,069 +10.2%$314,956 +3%
        2020$2,786 +6%$305,783 +6.1%
        2018$2,627 +3%$288,231 +3%
        2017$2,551 +3%$279,836 +3%
        2016$2,477 +4.4%$271,686 +3%
        2015$2,374 +3%$263,773 +3%
        2014$2,305 +3%$256,091 +3%
        2013$2,239 +3%$248,633 +3%
        2012$2,174 +5.1%$241,392 +6.1%
        2010$2,069 +3.9%$227,536 +3%
        2009$1,991 +3%$220,909 +3%
        2008$1,934 +11.8%$214,475 +11.4%
        2007$1,729 $192,498
        Find assessor info on the county website

        Monthly payment

        Est. payment

        Payment breakdown

        Explore the cost of this home by adjusting the details. Changes won't be saved.
        All calculations are estimates and provided by Zillow, Inc. for informational purposes only. Actual amounts may vary.
        HOA fees may include property taxes on listings classified as Co-Ops. Contact the listing agent and/or owner for fee details.
        Mortgage interest rates are dependent on a number of factors, including credit score, down payment, and repayment length. Interest rate data provided by Zillow Group Marketplace, Inc. as of 1/1/1970 from various mortgage lenders with which we have lead or other similar arrangements; the Estimated Payment is an average of those rates.
        See how much you could borrow to make a competitive offer.

        Climate risks

        Neighborhood: 97814

        Getting around

        0 / 100
        Car-Dependent
        17 / 100
        Somewhat Bikeable

        Nearby schools

        GreatSchools rating
        Schools provided by the listing agent
        • Elementary: Keating
        • Middle: Baker
        • High: Baker

        Source: RMLS (OR). This data may not be complete. We recommend contacting the local school district to confirm school assignments for this home.

        A local agent can set up tours, give advice and negotiate with sellers.

        Browse local experts

        Similar homes