Classic Afton Village all stone and brick 3BR ranch on large corner lot in highly sought after Southern Lehigh School District is finally available. This beautiful home has been lovingly maintained and cared for by the original owners offers living room with stone fireplace, hardwood floors, sprinkler system, updated HVAC, roof, and electrical systems, finished lower level, and two car garage. The stone side porch off living room and rear enclosed patio provide great additional space for entertaining on cool summer nights. The eye appealing stone and brick exterior with covered front porch adds to a unique curb appeal that sets this beautiful home apart from the rest. Located close to Hopewell Park and Hopewell Elementary School. Call to schedule your appointment. This one won't last.
Sold for $395,000
$395,000
5026 Aberdene St, Center Valley, PA 18034
3beds
1,936sqft
Single Family Residence
Built in 1963
0.35 Acres Lot
$448,600 Zestimate®
$204/sqft
$2,804 Estimated rent
Home value
$448,600
$426,000 - $476,000
$2,804/mo
Zestimate® history
Owner options
List your home for rent
$2,804/mo
Rent Zestimate®
Find your next renter with Zillow Rental Manager. Plus, with online applications, you can quickly screen prospective tenants – for free.
$2,804/mo
Rent Zestimate®
Refinance and save
$2,696/mo
Est. payment
Refinancing to a lower rate could help reduce your monthly payments and save thousands over the life of the loan.
$2,696/mo
Est. payment
Explore your selling options
Work with a Zillow partner agent
Leverage their expertise and Zillow's premium Showcase listings to get your home seen by more buyers.
Get startedList with your own agent
Get your home in front of millions of buyers by listing it on Zillow.
Learn how to do itSell it yourself
Take full control of how buyers see your home on Zillow by listing For Sale by Owner (FSBO).
List your homeWhat's special
Stone fireplaceStone and brick exteriorFinished lower levelCorner lotCovered front porchUnique curb appealStone side porch
Zillow last checked:
Listing updated:
Listed by:
Daniel Y Joseph 610-657-6151,
Joseph Real Estate/Daniel
Bought with:
Thamer Ageel Sr, RS373422
Keller Williams Northampton
Source: GLVR,MLS#: 748288 Originating MLS: Lehigh Valley MLS
Originating MLS: Lehigh Valley MLSFacts & features
Interior
Bedrooms & bathrooms
- Bedrooms: 3
- Bathrooms: 3
- Full bathrooms: 1
- 1/2 bathrooms: 2
Heating
- Ceiling, Forced Air, Heat Pump
Cooling
- Central Air
Appliances
- Included: Dishwasher, Electric Cooktop, Electric Dryer, Electric Oven, Electric Range, Electric Water Heater, Refrigerator, Washer
- Laundry: Washer Hookup, Dryer Hookup, ElectricDryer Hookup, Lower Level
Features
- Attic, Wet Bar, Cedar Closet(s), Dining Area, Separate/Formal Dining Room, Eat-in Kitchen, Family Room Lower Level, Game Room, Storage, Walk-In Closet(s), Window Treatments, Central Vacuum
- Flooring: Carpet, Hardwood, Tile
- Windows: Drapes, Screens
- Basement: Exterior Entry,Full,Other,Partially Finished,Rec/Family Area
- Has fireplace: Yes
- Fireplace features: Living Room
Interior area
- Total interior livable area: 1,936 sqft
- Finished area above ground: 1,368
- Finished area below ground: 568
Property
Parking
- Total spaces: 2
- Parking features: Attached, Driveway, Garage, Off Street, On Street, Garage Door Opener
- Attached garage spaces: 2
- Has uncovered spaces: Yes
Features
- Levels: One
- Stories: 1
- Patio & porch: Covered, Deck, Enclosed, Patio, Porch
- Exterior features: Covered Patio, Deck, Porch, Patio, Shed
Lot
- Size: 0.35 Acres
- Dimensions: 98 x 122 i
- Features: Corner Lot, Flat
- Residential vegetation: Fruit Trees
Details
- Additional structures: Shed(s)
- Parcel number: 641465693778 001
- Zoning: R2
- Special conditions: Estate
Construction
Type & style
- Home type: SingleFamily
- Architectural style: Ranch
- Property subtype: Single Family Residence
Materials
- Brick, Stone
- Roof: Asphalt,Fiberglass
Condition
- Unknown
- Year built: 1963
Utilities & green energy
- Electric: 200+ Amp Service, Circuit Breakers
- Sewer: Public Sewer
- Water: Public
- Utilities for property: Cable Available
Community & HOA
Community
- Security: Intercom
- Subdivision: Afton Village
Location
- Region: Center Valley
Financial & listing details
- Price per square foot: $204/sqft
- Tax assessed value: $193,500
- Annual tax amount: $4,389
- Date on market: 9/19/2025
- Cumulative days on market: 7 days
- Listing terms: Cash,Conventional
- Ownership type: Fee Simple
- Road surface type: Paved
Price history
| Date | Event | Price |
|---|---|---|
| 12/27/2024 | Sold | $395,000$204/sqft |
Source:  GLVR #748288 Report a problem GLVR #748288 Report a problem | ||
| 11/19/2024 | Pending sale | $395,000$204/sqft |
Source: GLVR #748288 Report a problem | ||
| 11/12/2024 | Listed for sale | $395,000$204/sqft |
Source: GLVR #748288 Report a problem | ||
Public tax history
| Year | Property taxes | Tax assessment |
|---|---|---|
| 2026 | $4,477 | $193,500 |
| 2025 | $4,477 +2% | $193,500 |
| 2024 | $4,389 +1.2% | $193,500 |
| 2023 | $4,336 | $193,500 |
| 2022 | $4,336 +3.8% | $193,500 |
| 2021 | $4,177 +2% | $193,500 |
| 2020 | $4,096 +10064.3% | $193,500 |
| 2019 | $40 | $193,500 |
| 2018 | $40 | $193,500 |
| 2017 | -- | $193,500 |
| 2016 | -- | $193,500 |
| 2015 | -- | $193,500 |
| 2014 | -- | $193,500 +193% |
| 2012 | -- | $66,050 |
| 2011 | -- | $66,050 |
| 2010 | -- | $66,050 |
| 2009 | -- | $66,050 |
| 2008 | -- | $66,050 |
| 2007 | -- | $66,050 |
| 2006 | -- | $66,050 |
| 2005 | -- | $66,050 |
| 2004 | -- | $66,050 |
| 2003 | -- | $66,050 |
| 2002 | -- | $66,050 |
| 2000 | -- | $66,050 |
Find assessor info on the county website
Neighborhood: 18034
Nearby homes
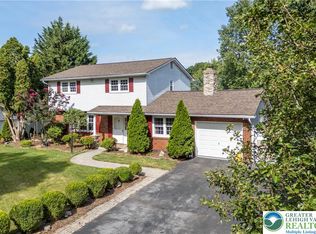
- $495,0003 bd3 ba2.8k sqft4457 Spring Dr, Center Valley, PA 18034Sold
- $437,3003 bd2 ba2k sqft4438 Keene St, Center Valley, PA 18034Off Market

- $489,1003 bd2 ba1.9k sqft4456 Keene St, Center Valley, PA 18034Off Market
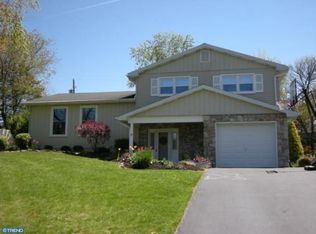
- $452,9004 bd2 ba1.7k sqft4477 Spring Dr, Center Valley, PA 18034Off Market
- $475,0004 bd2 ba1.6k sqft5027 Aberdene St, Center Valley, PA 18034Sold
- $631,5004 bd2 ba2.4k sqft4445 Devonshire Dr, Center Valley, PA 18034Off Market
- $334,7003 bd1 ba1.1k sqft5007 Aberdene St, Center Valley, PA 18034Off Market
- $429,4004 bd1 ba1.9k sqft4476 Keene St, Center Valley, PA 18034Off Market
Nearby schools
GreatSchools rating
- 9/10Hopewell El SchoolGrades: K-3Distance: 0.5 mi
- 8/10Southern Lehigh Middle SchoolGrades: 7-8Distance: 0.9 mi
- 8/10Southern Lehigh Senior High SchoolGrades: 9-12Distance: 1 mi
Schools provided by the listing agent
- Elementary: Hopewell
- Middle: Southern Lehigh MS
- High: Southern Lehigh
- District: Southern Lehigh
Source: GLVR. This data may not be complete. We recommend contacting the local school district to confirm school assignments for this home.
Get a cash offer in 3 minutes
Find out how much your home could sell for in as little as 3 minutes with a no-obligation cash offer.
Estimated market value
$448,600
Get a cash offer in 3 minutes
Find out how much your home could sell for in as little as 3 minutes with a no-obligation cash offer.
Estimated market value
$448,600
- Pennsylvania
- Lehigh County
- Center Valley
- 18034
- 5026 Aberdene St
