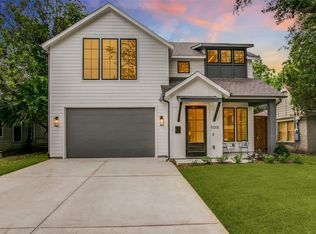
Breathtaking new construction in an extraordinary location,walking distance to Henderson Knox,Lower Greenville,Uptown,and the Central Project.An open floor plan,w lightly stained hardwood flooring,a Heat & Glo gas fireplace,and lofty ceilings w 3 skylights that invite natural light.A large office overlooks the front facing yard.Kitchen has European style cabinetry,premium appliances as Frigidaire Column freezer,a 48-inch Zline professional dual oven and hood,and an island with quartz countertops and backsplash.Master bedroom has an ensuite bathroom w twin vanities,a grand shower w tub, and an expansive walk-in closet w a view of the pool and backyard.Marvin windows,Kohler fixtures,and Visual Comfort lighting were chosen.Upstairs,a gaming room and a secondary master w ensuite baths in every bedroom,and 2 composite deck balconies.Featured outside,an infinity pool w waterfall features,alongside turfed landscape.Full glass garage door provides modern style.
Sold
Price Unknown
5026 Alcott St, Dallas, TX 75206
4beds
3,625sqft
Single Family Residence
Built in 2023
6,795 Square Feet Lot
$1,655,500 Zestimate®
$--/sqft
$10,025 Estimated rent
Home value
$1,655,500
$1.54M - $1.79M
$10,025/mo
Zestimate® history
Owner options
List your home for rent
$10,025/mo
Rent Zestimate®
Find your next renter with Zillow Rental Manager. Plus, with online applications, you can quickly screen prospective tenants – for free.
$10,025/mo
Rent Zestimate®
Refinance and save
Refinancing to a lower rate could help reduce your monthly payments and save thousands over the life of the loan.
Explore your selling options
Work with a Zillow partner agent
Leverage their expertise and Zillow's premium Showcase listings to get your home seen by more buyers.
Get startedList with your own agent
Get your home in front of millions of buyers by listing it on Zillow.
Learn how to do itSell it yourself
Take full control of how buyers see your home on Zillow by listing For Sale by Owner (FSBO).
List your homeWhat's special
Modern styleQuartz countertopsEnsuite bathsMaster bedroomEnsuite bathroomExpansive walk-in closetZline professional dual oven
Zillow last checked:
Listing updated:
Listed by:
Fahri Olgundeney 0687864 469-805-7067,
Rogers Healy and Associates 214-368-4663
Bought with:
Michele Fennema
Standard Real Estate
Source: NTREIS,MLS#: 20449523
Facts & features
Interior
Bedrooms & bathrooms
- Bedrooms: 4
- Bathrooms: 5
- Full bathrooms: 4
- 1/2 bathrooms: 1
Primary bedroom
- Level: First
- Dimensions: 16 x 17
Primary bedroom
- Level: Second
- Dimensions: 11 x 19
Bedroom
- Level: Second
- Dimensions: 13 x 13
Bedroom
- Level: Second
- Dimensions: 13 x 13
Dining room
- Level: First
- Dimensions: 11 x 13
Other
- Features: Built-in Features, Double Vanity, Linen Closet, Bath in Primary Bedroom, Separate Shower
- Level: First
- Dimensions: 12 x 12
Other
- Features: Built-in Features, Separate Shower
- Level: Second
- Dimensions: 9 x 6
Other
- Level: Second
- Dimensions: 9 x 6
Other
- Level: Second
- Dimensions: 8 x 5
Game room
- Features: Ceiling Fan(s)
- Level: Second
- Dimensions: 16 x 18
Half bath
- Level: First
- Dimensions: 3 x 9
Kitchen
- Features: Built-in Features, Granite Counters, Kitchen Island, Pantry, Walk-In Pantry
- Level: First
- Dimensions: 13 x 21
Living room
- Features: Fireplace
- Level: First
- Dimensions: 28 x 20
Office
- Features: Ceiling Fan(s), Other
- Level: First
- Dimensions: 15 x 12
Utility room
- Features: Built-in Features, Linen Closet, Other
- Level: First
- Dimensions: 6 x 12
Appliances
- Included: Built-In Gas Range, Built-In Refrigerator, Dishwasher, Gas Water Heater, Microwave, Refrigerator
Features
- Built-in Features, Kitchen Island, Open Floorplan, Other, Walk-In Closet(s)
- Has basement: No
- Number of fireplaces: 1
- Fireplace features: Family Room, Gas
Interior area
- Total interior livable area: 3,625 sqft
Property
Parking
- Total spaces: 2
- Parking features: Door-Single
- Attached garage spaces: 2
Features
- Levels: Two
- Stories: 2
- Pool features: Pool
Lot
- Size: 6,795 Square Feet
- Dimensions: 50 x 143
Details
- Parcel number: XXXX
Construction
Type & style
- Home type: SingleFamily
- Architectural style: Detached
- Property subtype: Single Family Residence
Condition
- Year built: 2023
Utilities & green energy
- Sewer: Public Sewer
- Water: Public
- Utilities for property: Electricity Connected, Natural Gas Available, Sewer Available, Separate Meters, Water Available
Community & HOA
Community
- Subdivision: ALCOTT FITZHUGH HEIGHTS
HOA
- Has HOA: No
Location
- Region: Dallas
Financial & listing details
- Tax assessed value: $1,494,410
- Annual tax amount: $26,715
- Date on market: 10/7/2023
- Cumulative days on market: 55 days
- Electric utility on property: Yes
Price history
| Date | Event | Price |
|---|---|---|
| 12/18/2023 | Sold | -- |
Source: NTREIS #20449523 Report a problem | ||
| 12/9/2023 | Pending sale | $1,650,000$455/sqft |
Source: NTREIS #20449523 Report a problem | ||
| 12/5/2023 | Contingent | $1,650,000$455/sqft |
Source: NTREIS #20449523 Report a problem | ||
| 11/3/2023 | Price change | $1,650,000-2.4%$455/sqft |
Source: NTREIS #20449523 Report a problem | ||
| 10/7/2023 | Price change | $1,690,000+345.3%$466/sqft |
Source: NTREIS #20449523 Report a problem | ||
| 9/23/2021 | Pending sale | $379,500$105/sqft |
Source: NTREIS #14666966 Report a problem | ||
Public tax history
| Year | Property taxes | Tax assessment |
|---|---|---|
| 2025 | $26,715 -1.8% | $1,494,410 |
| 2024 | $27,213 +83.4% | $1,494,410 +131.2% |
| 2023 | $14,834 +49.6% | $646,440 +63.6% |
| 2022 | $9,917 +33.8% | $395,030 +40.6% |
| 2021 | $7,413 -2.8% | $281,000 |
| 2020 | $7,623 -0.8% | $281,000 -3.5% |
| 2019 | $7,681 +41.3% | $291,340 +52.5% |
| 2018 | $5,434 +4.6% | $191,000 |
| 2017 | $5,194 0% | $191,000 |
| 2016 | $5,194 +18.3% | $191,000 +23.6% |
| 2015 | $4,389 | $154,520 -3.4% |
| 2014 | $4,389 | $160,000 |
| 2013 | -- | -- |
| 2012 | -- | -- |
| 2011 | -- | -- |
| 2010 | -- | -- |
| 2009 | -- | -- |
| 2008 | -- | -- |
| 2007 | -- | -- |
| 2005 | -- | -- |
| 2004 | -- | -- |
| 2003 | -- | -- |
| 2002 | -- | -- |
| 2001 | -- | -- |
Find assessor info on the county website
Neighborhood: Cochran Heights
Nearby homes
- $436,1002 bd1 ba972 sqft5030 Alcott St, Dallas, TX 75206Off Market
- $439,0003 bd1 ba1k sqft5022 Alcott St, Dallas, TX 75206Off Market
- $639,7003 bd2 ba1.9k sqft5034 Alcott St, Dallas, TX 75206Off Market

- $--4 bd3 ba3.1k sqft5018 Alcott St, Dallas, TX 75206Sold
- $---- bd1 ba550 sqft4922 1/2 Alcott St #1, Dallas, TX 75206Off Market
- $--1 bd1 ba550 sqft4922 1/2 Alcott St, Dallas, TX 75206Off Market
- $1,365,4004 bd4 ba4.2k sqft5031 Homer St, Dallas, TX 75206Off Market
- $--5 bd2 ba1.6k sqft5025 Homer St, Dallas, TX 75206Sold
Nearby schools
GreatSchools rating
- 7/10Geneva Heights ElementaryGrades: PK-5Distance: 1.2 mi
- 6/10J L Long Middle SchoolGrades: 6-8Distance: 2.2 mi
- 5/10Woodrow Wilson High SchoolGrades: 9-12Distance: 2.1 mi
Schools provided by the listing agent
- Elementary: Geneva Heights
- Middle: Long
- High: Woodrow Wilson
- District: Dallas ISD
Source: NTREIS. This data may not be complete. We recommend contacting the local school district to confirm school assignments for this home.
Get a cash offer in 3 minutes
Find out how much your home could sell for in as little as 3 minutes with a no-obligation cash offer.
Estimated market value
$1,655,500
Get a cash offer in 3 minutes
Find out how much your home could sell for in as little as 3 minutes with a no-obligation cash offer.
Estimated market value
$1,655,500
- Texas
- Dallas County
- Dallas
- 75206
- Cochran Heights
- 5026 Alcott St
