Skip main navigation
Sold for $322,799
  • $322,799

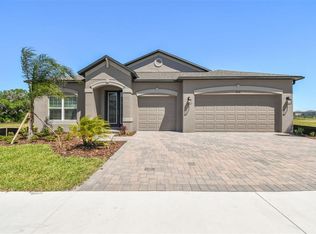
    5026 Bromeliad Ave, Wimauma, FL 33598

    4beds
    2,835sqft
    Single Family Residence
    Built in 2024
    7,200 Square Feet Lot
    $318,100 Zestimate®
    $114/sqft
    $3,922 Estimated rent

    Home value

    $318,100

    $296,000 - $344,000

    $3,922/mo

    Zestimate® history
    Loading
    Loading...

    Owner options

    List your home for rent

    $3,922/mo

    Rent Zestimate®

    Find your next renter with Zillow Rental Manager. Plus, with online applications, you can quickly screen prospective tenants – for free.

    Learn more

    $3,922/mo

    Rent Zestimate®

    Refinance and save

    $2,250/mo

    Est. payment

    Refinancing to a lower rate could help reduce your monthly payments and save thousands over the life of the loan.

    See today's rates

    $2,250/mo

    Est. payment

    Explore your selling options

    Work with a Zillow partner agent

    Leverage their expertise and Zillow's premium Showcase listings to get your home seen by more buyers.

    Get started

    List with your own agent

    Get your home in front of millions of buyers by listing it on Zillow.

    Learn how to do it

    Sell it yourself

    Take full control of how buyers see your home on Zillow by listing For Sale by Owner (FSBO).

    List your home

    What's special

    Stone fireplaceShaker-style cabinetryLarge center islandCovered lanaiScreened-in saltwater poolGranite countertopsTranquil waterfalls
    Want a new build home with a custom pool ready to go? Then this is your opportunity! Welcome to this stunning 2024 MI Homes masterpiece offering over 2,800 square feet of beautifully designed living space. This move-in-ready home features four spacious bedrooms, three and a half bathrooms, a dedicated office/den, and an upstairs bonus room—perfect for working from home, relaxing, or entertaining. Inside, you’ll find elegant engineered wood flooring, custom crown molding, upgraded lighting, and a striking stone fireplace that creates a warm and inviting ambiance. The gourmet kitchen is a true showstopper with shaker-style cabinetry, granite countertops, a chic tiled backsplash, double ovens, and a large center island—ideal for everyday meals or hosting guests. The first-floor primary suite serves as a private retreat with a spa-like en suite bathroom featuring a soaking tub, walk-in shower, dual vanities, and a spacious walk-in closet. Upstairs includes three generously sized bedrooms, one with an en suite bath, an additional full bathroom, and a versatile second living area suitable for a media room, playroom, or guest lounge. Step outside to your own backyard oasis, complete with a brand-new screened-in saltwater pool featuring LED lighting, a heater/chiller, tranquil waterfalls, and expansive sun decks. The covered lanai adds over 1,000 square feet of outdoor living space and includes a second stone fireplace and a designated dining area, making it perfect for year-round entertaining. The beautifully landscaped yard includes hurricane-rated fencing, lush bamboo for added privacy, and backs up to a serene nature preserve with no rear neighbors. Additional features include smart home compatibility, radiant barrier insulation for energy efficiency, a new water softener system, custom garage shelving, and durable polyaspartic garage flooring. The home also comes with a 10-year structural and roof warranty for peace of mind. Located in a vibrant community that offers a clubhouse, pickleball and basketball courts, and a dog park, this home combines luxury, privacy, and convenience. Schedule your private showing today and step into the lifestyle you've been dreaming of.

    Zillow last checked:

    Listing updated:

    Listing Provided by:

    Abigail Sotomayor 813-729-2231,

    DALTON WADE INC 888-668-8283,

    Jason Caldwell 206-886-7774,

    DALTON WADE INC

    Bought with:

    Silvia Chiaro, 3426593

    COLDWELL BANKER REALTY

    Source: Stellar MLS,MLS#: TB8389312MLS LogoOriginating MLS: Suncoast Tampa

    Facts & features

    Interior

    Bedrooms & bathrooms
    • Bedrooms: 4
    • Bathrooms: 4
    • Full bathrooms: 3
    • 1/2 bathrooms: 1
    Primary bedroom
    • Features: Walk-In Closet(s)
    • Level: First
    • Area: 208 Square Feet
    • Dimensions: 13x16
    Dining room
    • Level: First
    • Area: 143 Square Feet
    • Dimensions: 10x14.3
    Kitchen
    • Level: First
    • Area: 167.7 Square Feet
    • Dimensions: 12.9x13
    Living room
    • Level: First
    • Area: 329.84 Square Feet
    • Dimensions: 15.2x21.7
    Heating
    • Central
    Cooling
    • Central Air
    Appliances
    • Included: Oven, Cooktop, Dishwasher, Disposal, Dryer, Microwave, Refrigerator, Washer
    • Laundry: Other
    Features
    • Built-in Features, Crown Molding, Eating Space In Kitchen, Open Floorplan, Primary Bedroom Main Floor, Smart Home, Solid Surface Counters, Thermostat
    • Flooring: Carpet, Engineered Hardwood
    • Has fireplace: Yes
    • Fireplace features: Electric
    Interior area
    • Total structure area: 2,835
    • Total interior livable area: 2,835 sqft

    Property

    Parking
    • Total spaces: 3
    • Parking features: Garage - Attached
    • Attached garage spaces: 3
    Features
    • Levels: Two
    • Stories: 2
    • Exterior features: Other
    • Has private pool: Yes
    • Pool features: In Ground
    • Has view: Yes
    • View description: Trees/Woods
    Lot
    • Size: 7,200 sqft
    • Dimensions: 60 x 120
    Details
    • Parcel number: U303220C8700000000025.0
    • Zoning: PD
    • Special conditions: None

    Construction

    Type & style
    • Home type: SingleFamily
    • Property subtype: Single Family Residence
    Materials
    • Stucco
    • Foundation: Other
    • Roof: Shingle
    Condition
    • New construction: No
    • Year built: 2024

    Utilities & green energy

    • Sewer: Public Sewer
    • Water: Public
    • Utilities for property: BB/HS Internet Available, Public, Sprinkler Meter

    Community & neighborhood

    Location
    • Region: Wimauma
    • Subdivision: BERRY BAY SUB

    HOA & financial

    HOA
    • Has HOA: Yes
    • HOA fee: $8 monthly
    • Association name: Jason Lavrack
    • Association phone: 281-870-0585
    Other fees
    • Pet fee: $0 monthly
    Other financial information
    • Total actual rent: 0

    Other

    Other facts
    • Ownership: Fee Simple
    • Road surface type: Asphalt

    Price history

    DateEventPrice
    1/29/2026Sold$322,799-47.9%$114/sqft
    Source: Public Record Report a problem
    8/15/2025Sold$620,000-2.4%$219/sqft
    Source: Stellar MLS #TB8389312 Report a problem
    7/12/2025Pending sale$635,000$224/sqft
    Source: Stellar MLS #TB8389312 Report a problem
    7/7/2025Price change$635,000-2.2%$224/sqft
    Source: Stellar MLS #TB8389312 Report a problem
    6/8/2025Price change$649,000-1.7%$229/sqft
    Source: Stellar MLS #TB8389312 Report a problem
    5/28/2025Listed for sale$660,000+25.5%$233/sqft
    Source: Stellar MLS #TB8389312 Report a problem
    11/22/2024Sold$525,990$186/sqft
    Source: Public Record Report a problem
    10/17/2024Price change$525,990-7.6%$186/sqft
    Source: M/I Homes Report a problem
    7/10/2024Price change$568,990-1.6%$201/sqft
    Source: M/I Homes Report a problem
    4/5/2024Listed for sale$578,350$204/sqft
    Source: M/I Homes Report a problem

    Public tax history

    YearProperty taxesTax assessment
    2025$11,650 +127.9%$444,862 +449.2%
    2024$5,111 +12.4%$81,000 +50%
    2023$4,548 +34.3%$54,000 +650%
    2022$3,386 $7,200

    Find assessor info on the county website

    Neighborhood: 33598

    Nearby schools

    GreatSchools rating
    Schools provided by the listing agent
    • Elementary: Reddick Elementary School
    • Middle: Shields-HB
    • High: Sumner High School

    Source: Stellar MLS. This data may not be complete. We recommend contacting the local school district to confirm school assignments for this home.

    Get a cash offer in 3 minutes
    Find out how much your home could sell for in as little as 3 minutes with a no-obligation cash offer.
    Estimated market value
    $318,100
    Get a cash offer in 3 minutes
    Find out how much your home could sell for in as little as 3 minutes with a no-obligation cash offer.
    Estimated market value
    $318,100