Stunning four-bedroom, three full bath home in the highly sought-after Selwyn Park neighborhood is a true must-see. This foundation-up new construction blends modern design with thoughtful craftsmanship throughout.
From the moment you step inside, you’ll notice the exceptional attention to detail and the seamless open-concept layout connecting the kitchen and living areas—perfect for both everyday living and entertaining. The chef-inspired kitchen features elegant quartz countertops, a gas cooktop, a large center island, soft-close cabinetry with abundant storage, a generous walk-in pantry, a reverse osmosis water filtration system and stylish floating wood shelves with under-cabinet lighting.
Flowing from the kitchen, you’ll pass through the dining area into the spacious living room, highlighted by a sleek electric fireplace and a striking wood mantle. Luxury vinyl plank flooring extends throughout the home, offering both durability and sophistication.
The main level also includes a versatile bedroom or office space along with a full bathroom—ideal for guests or remote work.
Upstairs, the expansive primary suite offers a true retreat, complete with a custom walk-in closet featuring built-in shelving, a designer accent wall, and a beautifully appointed en-suite bath. The spa-like primary bathroom includes a large tiled walk-in shower with dual shower heads and a double vanity. Step outside onto the private balcony—perfect for enjoying your morning coffee or unwinding in the evening.
Two additional bedrooms each feature their own unique accent walls, adding character and charm.
The outdoor space is just as impressive, with a a convenient horseshoe driveway, fully privacy-fenced backyard, a spacious patio ideal for grilling, and an elevated fire pit area perfect for entertaining. Beyond that, an additional fenced section with a safety gate provides an excellent space for a playground or pets.
Perfectly positioned for convenience, this home is just steps from Harris Teeter—making last-minute grocery runs effortless. Forgot an ingredient while cooking? Simply walk a short distance to pick up what you need and be back in minutes.
For outdoor enthusiasts, enjoy a quick stroll to the end of the street where you’ll find access to the Little Sugar Creek Greenway. Whether it’s a morning walk, run, or bike ride, this nearby access point makes it easy to enjoy one of Charlotte’s most popular greenways.
This exceptional home offers the perfect blend of style, comfort, and functionality—schedule your private tour today.
Closed
$860,000
5026 Buckingham Dr, Charlotte, NC 28209
4beds
2,045sqft
Single Family Residence
Built in 1950
0.18 Acres Lot
$860,100 Zestimate®
$421/sqft
$3,284 Estimated rent
Home value
$860,100
$808,000 - $912,000
$3,284/mo
Zestimate® history
Owner options
List your home for rent
$3,284/mo
Rent Zestimate®
Find your next renter with Zillow Rental Manager. Plus, with online applications, you can quickly screen prospective tenants – for free.
$3,284/mo
Rent Zestimate®
Refinance and save
$5,072/mo
Est. payment
Refinancing to a lower rate could help reduce your monthly payments and save thousands over the life of the loan.
$5,072/mo
Est. payment
Explore your selling options
Work with a Zillow partner agent
Leverage their expertise and Zillow's premium Showcase listings to get your home seen by more buyers.
Get startedList with your own agent
Get your home in front of millions of buyers by listing it on Zillow.
Learn how to do itSell it yourself
Take full control of how buyers see your home on Zillow by listing For Sale by Owner (FSBO).
List your homeWhat's special
Elegant quartz countertopsSleek electric fireplaceDesigner accent wallChef-inspired kitchenFully privacy-fenced backyardPrivate balconyLarge center island
Zillow last checked:
Listing updated:
Listed by:
Will Curtis 980-505-5810,
EXP Realty LLC Ballantyne
Bought with:
Jackie Bevington
Keller Williams South Park
Source: Canopy MLS as distributed by MLS GRID,MLS#: 4376600
Facts & features
Interior
Bedrooms & bathrooms
- Bedrooms: 4
- Bathrooms: 3
- Full bathrooms: 3
- Main level bedrooms: 1
Primary bedroom
- Level: Upper
Bedroom s
- Level: Main
Bedroom s
- Level: Main
Bedroom s
- Level: Main
Bathroom full
- Level: Main
Bathroom full
- Level: Upper
Bathroom full
- Level: Upper
Kitchen
- Level: Main
Laundry
- Level: Upper
Living room
- Level: Main
Heating
- Central, Forced Air
Cooling
- Central Air
Appliances
- Included: Dishwasher, Gas Cooktop, Microwave, Refrigerator with Ice Maker, Wall Oven
- Laundry: Upper Level
Features
- Flooring: Laminate, Tile
- Has basement: No
- Fireplace features: Living Room
Interior area
- Total structure area: 2,045
- Total interior livable area: 2,045 sqft
- Finished area above ground: 2,045
- Finished area below ground: 0
Property
Parking
- Parking features: Circular Driveway, Driveway
- Has uncovered spaces: Yes
Features
- Levels: Two
- Stories: 2
Lot
- Size: 0.18 Acres
Details
- Parcel number: 17118217
- Zoning: N1-C
- Special conditions: Standard
Construction
Type & style
- Home type: SingleFamily
- Property subtype: Single Family Residence
Materials
- Fiber Cement
- Foundation: Crawl Space
Condition
- New construction: No
- Year built: 1950
Utilities & green energy
- Sewer: Public Sewer
- Water: City
Community & HOA
Community
- Subdivision: Selwyn Park
Location
- Region: Charlotte
Financial & listing details
- Price per square foot: $421/sqft
- Tax assessed value: $697,600
- Annual tax amount: $5,524
- Date on market: 5/8/2026
- Cumulative days on market: 4 days
- Listing terms: Cash,Conventional,FHA,VA Loan
- Road surface type: Concrete, Paved
Price history
| Date | Event | Price |
|---|---|---|
| 6/26/2026 | Sold | $860,000+0%$421/sqft |
Source:  Canopy MLS as distributed by MLS GRID #4376600 Report a problem Canopy MLS as distributed by MLS GRID #4376600 Report a problem | ||
| 5/12/2026 | Contingent | $859,900$420/sqft |
Source: eXp Realty #4376600 Report a problem | ||
| 5/8/2026 | Listed for sale | $859,900+271.4%$420/sqft |
Source: Canopy MLS as distributed by MLS GRID #4376600 Report a problem | ||
| 5/10/2019 | Sold | $231,500-7.4%$113/sqft |
Source: Canopy MLS as distributed by MLS GRID #3466076 Report a problem | ||
| 3/17/2019 | Pending sale | $250,000$122/sqft |
Source: Keller Williams Realty Ballantyne Area #3466076 Report a problem | ||
| 2/15/2019 | Price change | $250,000-3.8%$122/sqft |
Source: Keller Williams Realty Ballantyne Area #3466076 Report a problem | ||
| 2/1/2019 | Price change | $259,900-5.5%$127/sqft |
Source: Keller Williams Realty Ballantyne Area #3466076 Report a problem | ||
| 1/18/2019 | Listed for sale | $275,000+103.7%$134/sqft |
Source: Keller Williams Ballantyne Area #3466076 Report a problem | ||
| 3/16/2018 | Listing removed | $1,195$1/sqft |
Source: Bottom Line Realty & Mgmt LLC #3363042 Report a problem | ||
| 3/15/2018 | Price change | $1,195-7.7%$1/sqft |
Source: Bottom Line Realty & Mgmt LLC #3363042 Report a problem | ||
| 2/28/2018 | Price change | $1,295-4.1%$1/sqft |
Source: Bottom Line Realty & Management - Property # 477006 Report a problem | ||
| 2/22/2018 | Listed for rent | $1,350+4.2%$1/sqft |
Source: Bottom Line Realty & Management - Property # 477006 Report a problem | ||
| 8/10/2015 | Listing removed | $1,295$1/sqft |
Source: BOTTOM LINE REALTY & MANAGEMENT - Property # 116304 Report a problem | ||
| 8/3/2015 | Listed for rent | $1,295$1/sqft |
Source: BOTTOM LINE REALTY & MANAGEMENT - Property # 116304 Report a problem | ||
| 2/28/2006 | Sold | $135,000+21.6%$66/sqft |
Source: Public Record Report a problem | ||
| 9/26/2002 | Sold | $111,000+85%$54/sqft |
Source: Public Record Report a problem | ||
| 5/29/2002 | Sold | $60,000$29/sqft |
Source: Public Record Report a problem | ||
Public tax history
| Year | Property taxes | Tax assessment |
|---|---|---|
| 2025 | $5,524 +1.6% | $697,600 |
| 2024 | $5,436 +3.4% | $697,600 |
| 2023 | $5,256 | $697,600 +49% |
| 2022 | -- | $468,300 |
| 2021 | -- | $468,300 +83.3% |
| 2020 | -- | $255,500 |
| 2019 | $2,557 +30.8% | $255,500 +78.2% |
| 2018 | $1,955 +2.4% | $143,400 |
| 2017 | $1,910 | $143,400 |
| 2016 | $1,910 | $143,400 |
| 2015 | $1,910 -5.1% | $143,400 -5.6% |
| 2014 | $2,013 | $151,900 |
| 2013 | -- | $151,900 -0.4% |
| 2012 | -- | $152,500 |
| 2011 | -- | $152,500 +49.5% |
| 2010 | -- | $102,000 |
| 2009 | -- | $102,000 |
| 2008 | -- | $102,000 |
| 2007 | -- | $102,000 |
| 2006 | -- | $102,000 |
| 2005 | -- | $102,000 |
| 2004 | -- | $102,000 |
| 2003 | -- | $102,000 +44.5% |
| 2002 | -- | $70,580 |
| 2001 | -- | $70,580 |
| 2000 | -- | $70,580 |
Find assessor info on the county website
Neighborhood: Madison Park
Nearby homes
- $405,0002 bd1 ba975 sqft5020 Buckingham Dr, Charlotte, NC 28209Off Market
- $471,5002 bd2 ba1k sqft5032 Buckingham Dr, Charlotte, NC 28209Off Market
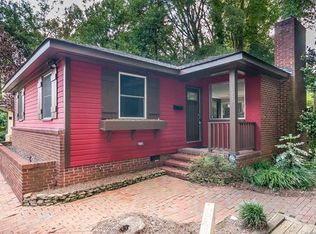
- $478,0002 bd2 ba1.2k sqft5012 Buckingham Dr, Charlotte, NC 28209Off Market
- $512,1002 bd2 ba1.1k sqft5108 Buckingham Dr, Charlotte, NC 28209Off Market
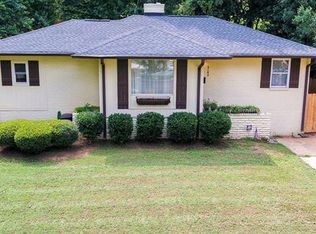
- $448,1003 bd1 ba945 sqft1424 Cortland Rd, Charlotte, NC 28209Off Market
- $535,8003 bd2 ba1.4k sqft1424 Cortland Rd, Charlotte, NC 28209Off Market
- $1,092,0005 bd5 ba2.9k sqft1420 Cortland Rd, Charlotte, NC 28209Off Market
- $531,4003 bd3 ba1.7k sqft1420 Cortland Rd E, Charlotte, NC 28209Off Market
Nearby schools
GreatSchools rating
- 6/10Pinewood ElementaryGrades: PK-5Distance: 0.8 mi
- 4/10Alexander Graham MiddleGrades: 6-8Distance: 1.1 mi
- 7/10Myers Park HighGrades: 9-12Distance: 1.1 mi
Schools provided by the listing agent
- Elementary: Pinewood Mecklenburg
- Middle: Alexander Graham
- High: Myers Park
Source: Canopy MLS as distributed by MLS GRID. This data may not be complete. We recommend contacting the local school district to confirm school assignments for this home.
Get a cash offer in 3 minutes
Find out how much your home could sell for in as little as 3 minutes with a no-obligation cash offer.
Estimated market value
$860,100
Get a cash offer in 3 minutes
Find out how much your home could sell for in as little as 3 minutes with a no-obligation cash offer.
Estimated market value
$860,100
- North Carolina
- Mecklenburg County
- Charlotte
- 28209
- Madison Park
- 5026 Buckingham Dr
Nearby cities
Nearby neighborhoods
Nearby zip codes
Other Charlotte Topics
