The Everleigh plan is the same as our stunning model home. Natural light floods the space and with windows in the living area reaching to the second floor, giving a sense of elegance and grandeur. The enhanced patio beckons with the ease of outdoor living. This home backs up to a treed area and walking/hiking trail, and has a treed area on one side, giving it loads of privacy. There are two bedrooms down, each with its own full bath, plus a powder room. Upstairs features a game room and two additional bedrooms and another full bath. This home truly has it all. Come see for yourself! All within walking (or golf cart) distance of the Brookewater amenity Center under construction!!
New construction
$393,065
5026 Cedar Sage Dr, Rosenberg, TX 77471
4beds
2,368sqft
Single Family Residence
Built in 2026
5,009 Square Feet Lot
$384,200 Zestimate®
$166/sqft
$100/mo HOA
What's special
Powder room
- 45 days
- 42
- 0
Zillow last checked:
Listing updated:
Listed by:
Dina Verteramo TREC #0523468 888-524-3182,
Highland Homes Realty
Source: HAR,MLS#: 93301298
Facts & features
Interior
Bedrooms & bathrooms
- Bedrooms: 4
- Bathrooms: 4
- Full bathrooms: 3
- 1/2 bathrooms: 1
Rooms
- Room types: Family Room, Guest Suite, Utility Room
Primary bathroom
- Features: Primary Bath: Double Sinks, Primary Bath: Separate Shower, Primary Bath: Soaking Tub
Kitchen
- Features: Kitchen Island, Kitchen open to Family Room, Pantry
Heating
- Natural Gas
Cooling
- Electric
Appliances
- Included: ENERGY STAR Qualified Appliances, Water Heater, Disposal, Microwave, Dishwasher
- Laundry: Electric Dryer Hookup, Gas Dryer Hookup, Washer Hookup
Features
- High Ceilings, 2 Bedrooms Down, Primary Bed - 1st Floor, Walk-In Closet(s)
- Flooring: Carpet, Tile, Vinyl
- Doors: Insulated Doors
- Windows: Insulated/Low-E windows
Interior area
- Total structure area: 2,368
- Total interior livable area: 2,368 sqft
Property
Parking
- Total spaces: 2
- Parking features: Attached
- Attached garage spaces: 2
Features
- Stories: 2
- Patio & porch: Covered, Porch
- Exterior features: Sprinkler System
- Fencing: Back Yard
Lot
- Size: 5,009 Square Feet
- Features: Back Yard, Build Line Restricted, Lot Size Restricted, Subdivided, 0 Up To 1/4 Acre
Details
- Parcel number: 2204020040070901
Construction
Type & style
- Home type: SingleFamily
- Architectural style: Contemporary,Traditional
- Property subtype: Single Family Residence
Materials
- Batts Insulation, Blown-In Insulation, Brick, Cement Siding
- Foundation: Slab
- Roof: Composition
Condition
- New construction: Yes
- Year built: 2026
Details
- Builder name: Highland Homes
Utilities & green energy
- Water: Public, Water District
Green energy
- Green verification: ENERGY STAR Certified Homes, HERS Index Score
- Energy efficient items: Attic Vents, Thermostat, Lighting, HVAC
Community & HOA
Community
- Subdivision: Brookewater
HOA
- Has HOA: Yes
- Amenities included: Park, Playground, Pond, Pool, Trail(s)
- HOA fee: $1,200 annually
Location
- Region: Rosenberg
Financial & listing details
- Price per square foot: $166/sqft
- Tax assessed value: $44,000
- Annual tax amount: $100
- Date on market: 7/17/2026
- Listing terms: Cash,Conventional,FHA,VA Loan
Estimated market value
$384,200
$365,000 - $403,000
$2,746/mo
Price history
| Date | Event | Price |
|---|---|---|
| 7/17/2026 | Listed for sale | $393,065+21.3%$166/sqft |
Source:  HAR #93301298 Report a problem HAR #93301298 Report a problem | ||
| 11/20/2024 | Listing removed | $323,990+1.6%$137/sqft |
Source: HAR #93237168 Report a problem | ||
| 11/15/2024 | Price change | $318,990+2.6%$135/sqft |
Source: HAR #93237168 Report a problem | ||
| 8/28/2024 | Price change | $310,990-4.6%$131/sqft |
Source: HAR #93237168 Report a problem | ||
| 8/14/2024 | Listed for sale | $325,990$138/sqft |
Source: HAR #93237168 Report a problem | ||
Public tax history
| Year | Property taxes | Tax assessment |
|---|---|---|
| 2025 | $100 +20% | $6,000 +20% |
| 2024 | $83 | $5,000 |
Find assessor info on the county website
Monthly payment
Est. payment
Payment breakdown
Explore the cost of this home by adjusting the details. Changes won't be saved.Climate risks
Neighborhood: 77471
Nearby schools
Schools provided by the listing agent
- Elementary: Bercerra Elementary
- Middle: George Junior High School
- High: Terry High School
Source: HAR. This data may not be complete. We recommend contacting the local school district to confirm school assignments for this home.
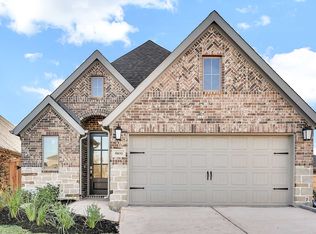
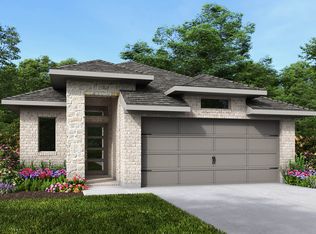
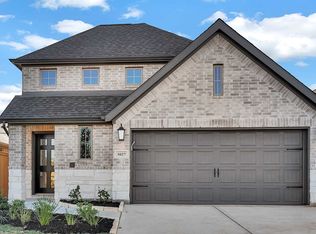
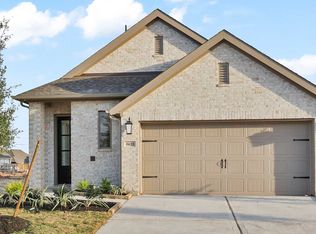
Similar homes
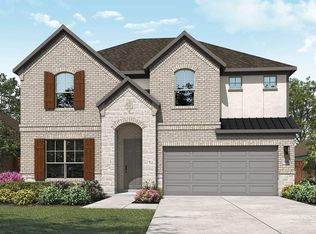
- $364,9904 bd3 ba2.6k sqft5023 Field Sparrow Ln, Rosenberg, TX 77471New Construction
 HAR
HAR - $385,0004 bd3 ba2.7k sqft4602 Singletree Ln, Rosenberg, TX 77471For Sale
 MLS ID #69299948, Ana Torres, Monarch & Co. HAR
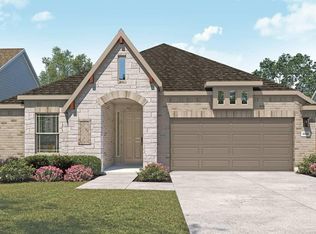
 - $334,9904 bd3 ba2.2k sqft406 Stream Bend Way, Rosenberg, TX 77471New Construction
 HAR
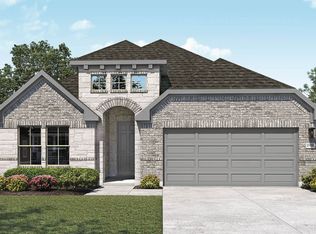
HAR - from $352,9904 bd3 ba2.1k sqftJuniper Plan, Brookewater, Rosenberg, TX 77471New Construction
 DRB Homes
